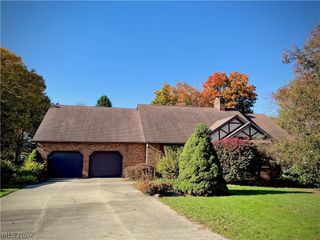
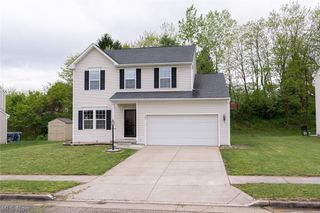
841 27th Street NE, Massillon, OH 44646
- 4 beds |
- 4 baths |
- 2,886 sqft
 Single-Family Home
 Built in 1991
 0.38acre lot
 2 car garage
 $121/sqft
 Listed 2 months ago
Property Description
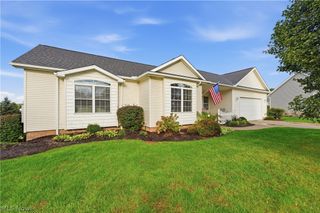
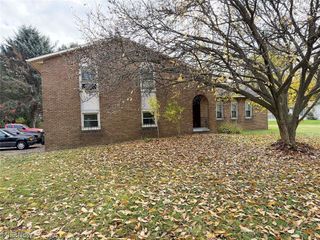
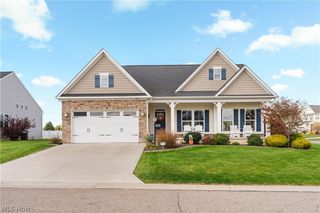
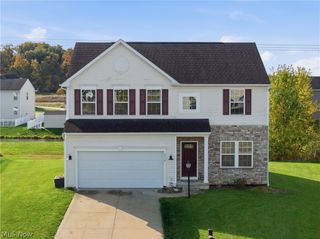
Are you looking for a MultiGen Home? The long time Seller proudly invites you in to this unique home that can easily join generations- as it did for them. Pride of ownership shows. Come take a closer look. This comfortable home setting is enhanced when you enter into the lovely in-law Suite, easily a great use of this space and it was the specific intent when added to the floor plan. And, it has its own entrance. However it can also be the Owners Suite on the main floor (there is one on level 2, as well.) 6 bedroom potential. Frequent guests? Perfect! Adult kids returning home? Again, perfect. It offers room for all the people that matter. Nothing to do but unpack. The main home offers touches buyers desire, granite counters in the Kitchen, a Formal Dining Room, unbelievable all- season Sunroom, Spacious Deck & more. The well designed single level living suite includes a private entrance, a full living room, mini kitchen w/ appliances, dining space, a stylish full bath, a bedroom w/ walk-in closet and an additional room to use as desired. The pictures tell the story. See them and then make that appointment to visit. Updates list is in the home.
- Listing Status:
- Active
- Data Last Updated:
- November 19, 2026 at 6:16AM
- Listing Office:
- EXP Realty, LLC. : 866-212-4991
- Listing Agent:
- Pamela Oster : 330-936-3480
- Contact:
- ohiorealtorpam@gmail.com, 330-936-3480
- MLS ID:
- 5242908

- General: Shed(s)
- Style: Colonial
- Other Structures: Shed(s)Front PorchDeck
- Parking: AttachedDrivewayGarage
- Roofing: AsphaltFiberglass
- General: Vinyl Siding2
- Originating MLS: NOWDD_NORM
- School District: Perry LSD Stark- 7614
- County: Stark
- Zoning: 1409614542 WH EA00700698
- Water: Public
- Sewer: Public Sewer
- Source: NOWDD_NORM
This listing courtesy of Pamela Oster , EXP Realty, LLC.
Monthly Payment
- Principal & Interest $
- Property Taxes $
- Home Insurance $
- VA Funding Fee $