4495 Malta Avenue SW, Massillon, OH 44646
- 4 beds |
- 3 baths |
- 2,702 sqft
 Single-Family Home
 Built in 2017
 0.27acre lot
 2 car garage
 $148/sqft
 Listed 17 days ago
Property Description
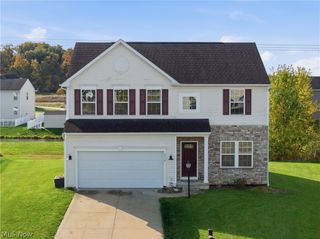
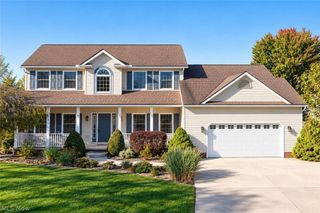
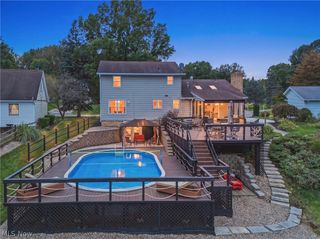
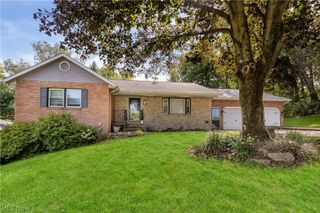
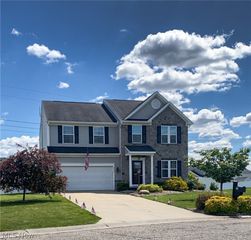
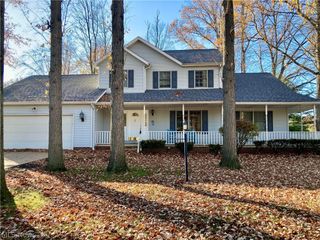
Welcome to this beautifully maintained ranch-style home in Perry Township and the Perry Local School District, offering comfortable first-floor living with all the essentials on one level. Built in 2017, this inviting home features an open floor plan, 9- and 10-foot ceilings, and abundant windows, transoms and arched openings that fill the space with natural light. The first-floor great room flows into the dining area and kitchen, complete with quartz countertops, a sitting bar, and a walk-in pantry. Enjoy nice LVP flooring and newer carpet throughout. The spacious primary suite features a tray ceiling, walk-in closet, and an ensuite bath with a walk-in shower, double vanity, and makeup counter. The finished lower level adds approximately 900 square feet of living space, including a large family room, fourth bedroom with egress window, and third full bath. A utility sink and loads of storage add everyday convenience. Step outside from the dining area to a private stamped concrete patio overlooking the beautifully manicured lawn and landscaping. A storage shed provides additional space. Set on a low-traffic dead-end street, the home offers lovely open farm views, especially at sunrise and sunset. Convenient access to Routes 21 and 30 makes travel to Akron, Canton, Cleveland and Columbus easy, while historic Navarre Village and Amish Country are also nearby. Area recreation includes Petros Lake Park, Sippo Valley Trail, The Legends of Massillon golf course and the Ohio & Erie Canal Towpath Trail. Floor plan available!
- Listing Status:
- Active
- Data Last Updated:
- November 19, 2026 at 6:16AM
- Listing Office:
- RE/MAX Edge Realty : 330-236-5100
- Listing Agent:
- John A Williams : 330-904-7520
- Contact:
- John@JohnWilliamsHomes.com, 330-904-7520
- MLS ID:
- 5257546

- General: Shed(s)
- Style: Ranch
- Other Structures: Shed(s)PorchFront PorchPatioCovered
- Parking: AttachedConcreteDrivewayElectricityGarage Faces FrontGarageGarage Door OpenerWater Available
- Roofing: AsphaltFiberglass
- General: Vinyl Siding1
- HOA Amenities: Other125.0Annually
- Originating MLS: NOWDD_NORM
- School District: Perry LSD Stark- 7614
- County: Stark
- Zoning: 81 WH KNIGHTS CROSSING NO.410008066
- View: View
- Water: Public
- Sewer: Public Sewer
- Source: NOWDD_NORM
This listing courtesy of John A Williams , RE/MAX Edge Realty
Monthly Payment
- Principal & Interest $
- Property Taxes $
- Home Insurance $
- VA Funding Fee $