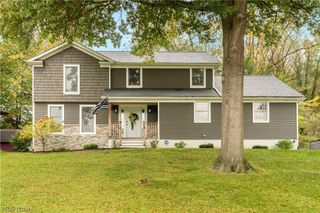
1965 Augusta Drive SE, Massillon, OH 44646
- 4 beds |
- 3 baths |
- 2,902 sqft
 Single-Family Home
 Built in 1999
 0.51acre lot
 2 car garage
 $136/sqft
 Listed 1 month ago
Property Description
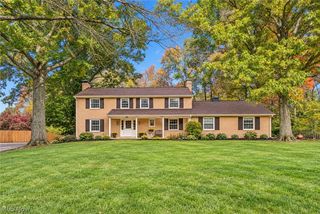
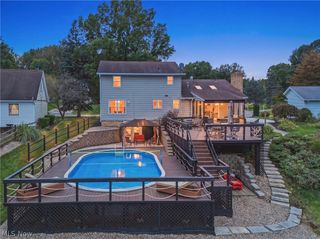
Fantastic opportunity for spectacular views on the Legends of Massillon golf course! Enjoy a front-covered patio while you welcome your guests to a roomy, 2-story foyer full of natural light. To the left is an office with freshly renovated floors. Drop your shoes & coat into the coat closet as you head toward the large, carpeted living room with 9’ ceilings & a gas fireplace. The year-round sunroom, with full-length windows and a French door opening, will have you captivated as you take in spectacular golf course views. Enjoy them inside on chilly days or outside on the concrete-stamped patio with a big, open, backyard. Gather in the kitchen to create wonderful meals & memories with breakfast bar, new granite countertops, SSTL appliances, R/O water system, as well as a built-in oven, range top, microwave and large pantry. Past the kitchen, you will find a 1st-floor laundry room, garage access & a bedroom with 2 closets. This freshly painted room comes with its own Jack-n-Jill full bathroom. Head back to the kitchen, take a left & find a beautiful, renovated dining room perfect for hosting! Head up the carpeted staircase and discover a large master bedroom with cathedral ceilings, a large dual walk-in closet as well as a master bath with a spa-tub, skylight, large storage closet and dual vanity. Head down the hall and discover another full bathroom with a large linen closet that serves the last two bedrooms of this home. These bedrooms, with large walk-in closets, have a fresh coat of paint and new flooring. The full basement has a private bonus room, complete with double sinks and a vanity. It also features home gym, glass block windows, a sump pump & radon mitigation system. Be a part of a great community, perfect for all ages, in the St. Andrews Golf Estates. Safe sidewalks, neighborhood Easter egg hunts and more! Conveniently located near RT21 & RT30 interchange. CALL FOR YOUR PRIVATE SHOWING TODAY. IMMEDIATE OCCUPANCY AT CLOSE.
- Listing Status:
- Active
- Data Last Updated:
- November 19, 2026 at 6:16AM
- Listing Office:
- Great Move Realty : 330-624-9605
- Listing Agent:
- Cathy Flaughers : 330-472-6702
- Contact:
- 330-472-6702
- MLS ID:
- 5251966

- Style: A-FrameColonial
- Other Structures: Front PorchPatio
- Parking: AttachedGarage
- Roofing: AsphaltFiberglass
- Windows: Double Pane Windows
- General: BlockVinyl Siding2Block
- Road/Access: Golf Course
- HOA Amenities: 100.0Annually
- Originating MLS: NOWDD_NORM
- School District: Perry LSD Stark- 7614
- County: Stark
- Zoning: 15498 WH00700908
- View: Golf CourseNeighborhoodView
- Water: Private
- Sewer: Public Sewer
- Source: NOWDD_NORM
This listing courtesy of Cathy Flaughers , Great Move Realty
Monthly Payment
- Principal & Interest $
- Property Taxes $
- Home Insurance $
- VA Funding Fee $