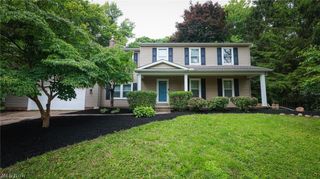
2221 Devonshire Drive NW, Canton, OH 44708
- 5 beds |
- 4 baths |
- 2,926 sqft
 Single-Family Home
 Built in 1962
 0.65acre lot
 2 car garage
 $128/sqft
 Listed 1 month ago
Property Description
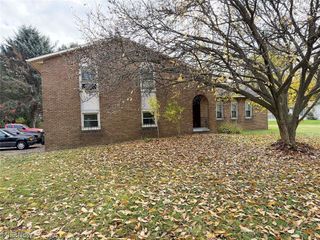
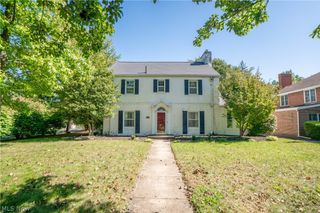
Space, character, and your own backyard retreat! This spacious brick Colonial in Jackson Township's Dunkeith Hills neighborhood offers 5 bedrooms, 3.5 baths, nearly 3,000 finished square feet, and a beautiful .65-acre wooded setting with a heated in-ground pool! A welcoming front entry opens into the foyer with two large coat closets, leading into the expansive living room featuring a fireplace and large windows overlooking the property. From there, the home flows into the formal dining room with refinished hardwood floors, creating an inviting space for gatherings and special occasions. The eat-in kitchen offers Corian countertops, abundant cabinetry, pantry storage, newer appliances, and a cozy dinette area. Just beyond, the family room provides a second gathering space with a gas fireplace and direct access to the backyard patio. A private first-floor office or den and half bath add everyday convenience. Upstairs, the primary suite features two closets and a private full bath with shower. Four additional bedrooms offer plenty of flexibility for guests, hobbies, or home office needs. A second full bath includes a jetted soaking tub, Corian shower surround, double sinks, and linen storage, while hardwood floors and generous closets add to the home's classic appeal. The finished walkout lower level expands the living space with a recreation room featuring a third fireplace, additional office space, a full bath with tiled shower, laundry area, and plenty of storage. The pool table conveys, making this level perfect for entertaining! Outside, enjoy the expansive patio, mature trees, wooded privacy, and heated in-ground pool ready for restoration to create your own backyard oasis. The oversized 2.5-car side-load garage provides extra storage and parking. With multiple living spaces, three fireplaces, a finished walkout basement, and a private wooded setting, this Colonial offers incredible space and potential to make it your own!
- Listing Status:
- Active
- Data Last Updated:
- November 19, 2026 at 6:16AM
- Listing Office:
- Keller Williams Legacy Group Realty : 330-433-6005
- Listing Agent:
- Jose Medina : 330-595-9811
- Contact:
- jose@josesellshomes.com, 330-595-9811
- MLS ID:
- 5253449

- Style: Colonial
- Pool: HeatedIn Ground
- Parking: AttachedGarageOversized
- Roofing: AsphaltFiberglass
- General: Brick2
- Originating MLS: NOWDD_NORM
- School District: Plain LSD - 7615
- County: Stark
- Zoning: 90 WH DUNKEITH HILLS 501700364
- Fencing: Back YardWood
- Water: Public
- Sewer: Public Sewer
- Source: NOWDD_NORM
This listing courtesy of Jose Medina , Keller Williams Legacy Group Realty
Monthly Payment
- Principal & Interest $
- Property Taxes $
- Home Insurance $
- VA Funding Fee $

 New - 1 day ago