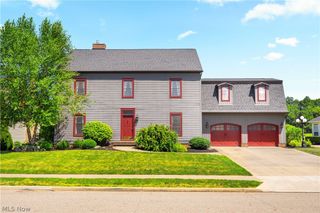
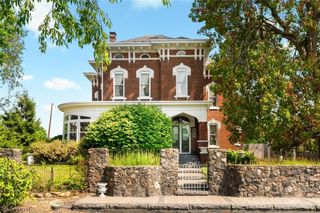
4426 Chevron Circle SW, Massillon, OH 44646
- 4 beds |
- 4 baths |
- 3,080 sqft
 Single-Family Home
  Built in 2013
  0.42acre lot
 2 car garage
  $151/sqft
  Listed 2 days ago
Property Description
Fresh, refreshed & ready to impress! Over 3,000 sq ft of finished living space, a beautifully refreshed primary suite, new flooring in the primary suite and laundry, fresh paint throughout, and an incredible backyard designed for entertaining! Welcome to 4426 Chevron Circle SW in desirable Knights Crossing! Fresh paint throughout and numerous recent updates give this spacious home a polished, move-in-ready feel. The primary suite has been thoughtfully refreshed with new flooring throughout the bedroom, bath and walk-in closet, plus new built-in storage features for exceptional organization. The laundry room also features new flooring and added functionality. The main level showcases beautiful hickory flooring and an open kitchen featuring quartz countertops, custom island with bar seating and beverage cooler, pantry, mosaic tile backsplash and stainless appliances, flowing seamlessly into the family room with gas fireplace and stone surround. The sunlit dinette opens to the fully fenced backyard, where two patios and a cedar-clad outdoor bar with built-in gas grill create an incredible space for outdoor entertaining. You'll also enjoy the built-in whole-home surround sound system that delivers music throughout the entire home, creating the perfect atmosphere for entertaining or relaxing! Upstairs offers four bedrooms, two full baths and convenient laundry. The finished lower level provides even more living space with a spacious recreation room, bonus room and full bath. An insulated two-car garage with loft storage, plus a 15x20 shed, provides plenty of additional storage. Freshly stained patio, fresh interior paint and thoughtfully updated spaces throughout make this Knights Crossing home truly move-in ready.
- Listing Status:
- Active
- Data Last Updated:
- September 21, 2026 at 5:17PM
- Listing Office:
- NextHome GO30 Realty : 330-629-8888
- Listing Agent:
- Tabetha M Cork : 330-429-3250
- Contact:
- 330-629-8888, dan@go30.com
- MLS ID:
- 5246368

- General: Built-in BarbecueBarbecueGas GrillShed(s)
- Style: Colonial
- Other Structures: Shed(s)PorchPatio
- Parking: AttachedDrivewayGarage
- Roofing: AsphaltFiberglass
- General: StoneVinyl Siding2
- HOA Amenities: Common Area MaintenanceInsurance150.0Annually
- Originating MLS: NOWDD_NORM
- School District: Perry LSD Stark- 7614
- County: Stark
- Zoning: 46 WH KNIGHTS CROSSING ALL'T 2 (.42A)04319462
- Fencing: FullVinyl
- Water: Public
- Sewer: Public Sewer
- Source: NOWDD_NORM
This listing courtesy of Tabetha M Cork , NextHome GO30 Realty
Monthly Payment
- Principal & Interest $
- Property Taxes $
- Home Insurance $
- VA Funding Fee $