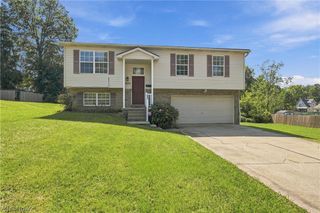
852 Phillips Road Northeast, Massillon, OH 44646
- 3 beds |
- 2 baths |
- 1,516 sqft
 Single-Family Home
  Built in 1974
  6,970sqft lot
 2 car garage
  $158/sqft
  Listed 20 days ago
Property Description
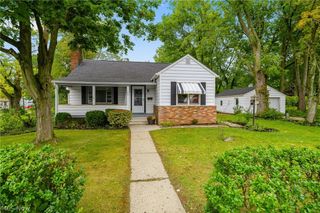
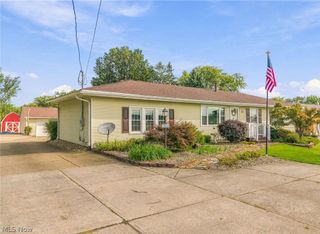
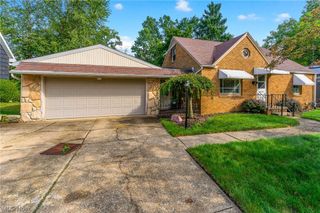
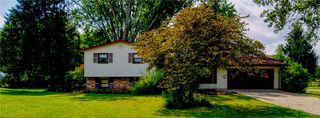
This fully updated, move-in ready home offers three bedrooms and two full bathrooms on the main level, providing comfortable one floor living. The interior has been thoughtfully updated with neutral paint, LVT flooring, and new carpeting in the bedrooms. The updated kitchen features a massive island along with soft close cabinetry, quartz countertops, and stainless steel appliances. The primary bedroom features its own full bathroom while the other two bedrooms share the main bathroom. Relax on the covered front porch overlooking mature trees and landscaping. Major updates include a new furnace, A/C, plumbing, electrical, and windows throughout, offering peace of mind for the next owner. The finished walk out basement provides a spacious recreation room with easy access to the outdoors. A two car attached garage adds convenient parking and storage. Located in a desirable neighborhood, this home offers the perfect combination of modern updates, functional living space, and a convenient location. Nothing to do but move in and enjoy!
- Listing Status:
- Active
- Data Last Updated:
- September 21, 2026 at 8:17PM
- Listing Office:
- EXP Realty, LLC. : 866-212-4991
- Listing Agent:
- Dayna Edwards : 330-268-0876
- Contact:
- daynaedwards@soldbydayna.com, 330-268-0876
- MLS ID:
- 5241205

- Style: Ranch
- Other Structures: Front PorchCovered
- Parking: AttachedDrivewayGarageHeated GarageGarage Faces Rear
- Roofing: AsphaltFiberglass
- General: Aluminum Siding1
- Originating MLS: NOWDD_NORM
- School District: Massillon CSD - 7609
- County: Stark
- Zoning: 00603631
- Water: Public
- Sewer: Public Sewer
- Source: NOWDD_NORM
This listing courtesy of Dayna Edwards , EXP Realty, LLC.
Monthly Payment
- Principal & Interest $
- Property Taxes $
- Home Insurance $
- VA Funding Fee $

 New - 3 days ago