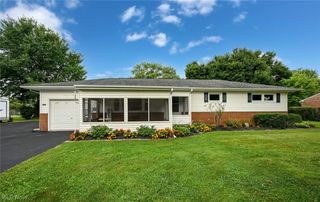
3834 Southway Street SW, Massillon, OH 44646
- 3 beds |
- 2 baths |
- 1,683 sqft
 Single-Family Home
  Built in 1964
  0.51acre lot
 2 car garage
  $163/sqft
  Listed 7 days ago
Property Description
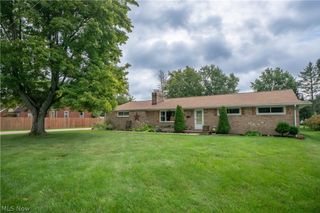
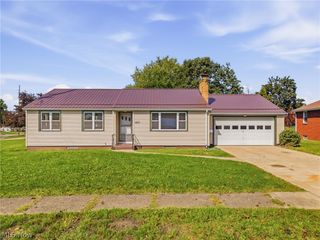
For the buyer who values space to work, room to live, and a setting that feels removed from the everyday, this lovely three-bedroom ranch offers a thoughtful combination of all three on a half acre lot. Neighboring farm fields create a beautiful view from the front, while the backyard provides a quiet setting with a 23' x 13' covered porch for outdoor dining, conversation, or an unhurried end to the day. Inside, the original kitchen and living room have been reconfigured into one generous kitchen and dining area, creating a practical gathering space at the center of the home. The former attached garage has been finished as a large great room, adding considerable living space and flexibility. Three bedrooms and a handicap-accessible full bath complete the main level. The partial basement includes the laundry area, a second bath, and additional space for a den, home office, storage or other use. Another great feature of the property is the 28' x 40' detached garage. Currently arranged with a spacious workshop and a separate two-vehicle parking area, it offers the kind of dedicated workspace that can be difficult to find-ideal for woodworking, automotive projects, equipment, hobbies, or anyone who simply appreciates having substantial room for work and storage. Schedule your private showing and come see how well this terrific property could work for you!
- Listing Status:
- Active
- Data Last Updated:
- September 21, 2026 at 9:24PM
- Listing Office:
- Cutler Real Estate : 330-492-7230
- Listing Agent:
- Beth P Miller : 330-268-3757
- Contact:
- BMiller@CutlerHomes.com, 330-268-3757
- MLS ID:
- 5244283

- General: Workshop
- Style: Ranch
- Other Structures: WorkshopRear PorchCovered
- Parking: DrivewayDetachedGarage
- Roofing: AsphaltFiberglass
- General: Vinyl Siding1
- Originating MLS: NOWDD_NORM
- School District: Perry LSD Stark- 7614
- County: Stark
- Zoning: 13 WH GENOA HOMESITES04304037
- Water: Well
- Sewer: Public Sewer
- Source: NOWDD_NORM
This listing courtesy of Beth P Miller , Cutler Real Estate
Monthly Payment
- Principal & Interest $
- Property Taxes $
- Home Insurance $
- VA Funding Fee $

 New - 3 days ago