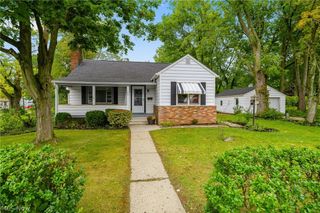
1325 Delverne Avenue SW, Canton, OH 44710
- 3 beds |
- 2 baths |
- 1,885 sqft
 Single-Family Home
  Built in 1957
  0.46acre lot
 2 car garage
  $127/sqft
  Listed 7 days ago
Property Description
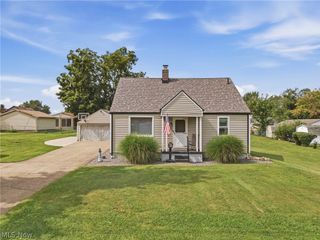
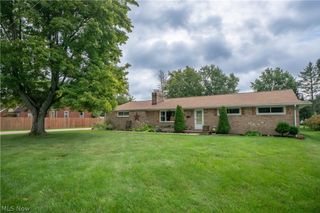
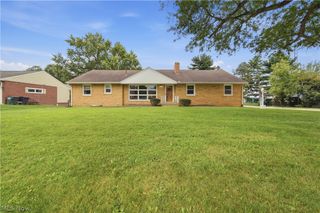
Calling all Ranch Buyers!!! Now available in ultra desirable Perry Twp, situated on a gorgeous (nearly) half acre lot, on a dead end street! Need an attached garage? Got it! Maybe an extra garage and oversized attached shed with a roll up door? Got that too! This perfectly maintained home offers a screened in porch, spacious kitchen and dining space, formal living room, 3 bedrooms, 1.5-2 bathrooms and a massive rec room! Great curb appeal, with a well kept lawn, lovely flower placement and a freshly sealed driveway. You will spend endless hours on the screened front porch sipping coffee and enjoying the neighborhood deer! Inside is a very nice sized living room with a coat closet. The formal dining space is wide open to the kitchen. A huge wall filled with cabinetry and countertops make this a super functional kitchen! The refrigerator has been recessed to keep the area nice and open. Down the hall is an updated full bathroom with tub/shower combo and 3 carpeted bedrooms with ceiling fans. One of the great parts about a ranch is you get a doubled footprint on the lower level! We have an oversized retro rec room that is just waiting to be brought back to life! A framed out bonus room could be a perfect office. The unfinished room is a great home gym, workshop or storage area. On the opposite side, you'll find the laundry and a nearly complete 2nd bathroom. The shower and toilet are functional and the sink just needs hooked back up :) This fantastic home is ideal for downsizing to one floor living, while offering all the space and yard that a family would love! Whatever you do, don't delay and miss out on calling this home!
- Listing Status:
- Active
- Data Last Updated:
- September 21, 2026 at 9:24PM
- Listing Office:
- RE/MAX Trends Realty : 234-251-0555
- Listing Agent:
- Lisa Hughes : 330-603-9008
- Contact:
- Lisa@Lhughesrealestate.com, 330-603-9008
- MLS ID:
- 5244544

- General: Shed(s)
- Style: Ranch
- Other Structures: Shed(s)EnclosedPorchPatio
- Parking: AsphaltAttachedDetachedGarage
- Roofing: Asphalt
- General: Vinyl Siding1Block
- Originating MLS: NOWDD_NORM
- School District: Perry LSD Stark- 7614
- County: Stark
- Zoning: 4-5 WH J G ATER04308304
- Fencing: PartialPrivacyWood
- Water: Public
- Sewer: Public Sewer
- Source: NOWDD_NORM
This listing courtesy of Lisa Hughes , RE/MAX Trends Realty
Monthly Payment
- Principal & Interest $
- Property Taxes $
- Home Insurance $
- VA Funding Fee $

 New - 17 hours ago