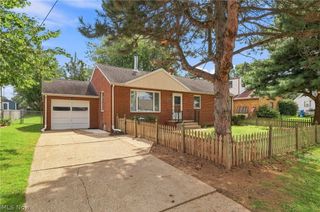
132 32nd Street SE, Canton, OH 44707
- 4 beds |
- 2 baths |
- 1,682 sqft
 Single-Family Home
  Built in 1958
  0.4acre lot
 2 car garage
  $149/sqft
  Listed 4 days ago
Property Description
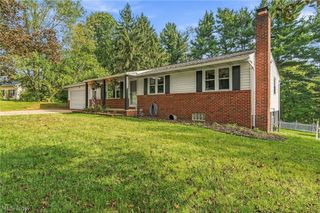
Say hello to this move-in-ready ranch in Canton Township offering 4 bedrooms, 2 full baths, a 2-car side-load garage, and a comfortable one-floor layout on a nice .40-acre lot. The living room welcomes you in with big windows, luxury hand-scraped vinyl flooring throughout, and a floor-to-ceiling brick fireplace that gives the space a warm, cozy feel. From there, the home flows into the dining area and kitchen, where you’ll find a breakfast bar, tile backsplash, beautiful 2-year-old stainless steel appliances, and a built-in display shelf that adds a touch of character. The split-bedroom layout is a great feature, with three bedrooms on one side of the home and an in-law suite on the other. The main hall leads to a full bath with a vessel sink, tile backsplash, wood accent wall, and tub/shower combination. The in-law bedroom has its own full bath with a tile shower, making it ideal for guests, extended family, or a private owner’s retreat. The full basement adds excellent storage, laundry space, and a second fireplace, with washer and dryer included. Outside, enjoy the covered concrete back patio, garden area, shed, swing set, extended gravel driveway, and a spacious yard with room to play, relax, or entertain. Recent updates include new flooring throughout, refreshed landscaping, and new light fixtures. With a ranch layout, in-law suite, 4 bedrooms, 2 full baths, attached garage, and convenient Canton location, this home has the space and flexibility buyers are searching for!
- Listing Status:
- Active
- Data Last Updated:
- September 21, 2026 at 8:17PM
- Listing Office:
- Keller Williams Legacy Group Realty : 330-433-6005
- Listing Agent:
- Jose Medina : 330-595-9811
- Contact:
- jose@josesellshomes.com, 330-595-9811
- MLS ID:
- 5245268

- Style: Ranch
- Other Structures: Rear PorchCovered
- Parking: AttachedGarage
- Roofing: AsphaltFiberglass
- General: Brick1
- Originating MLS: NOWDD_NORM
- School District: Canton LSD - 7603
- County: Stark
- Zoning: 15-10' ES 16-WH GOLD MEDAL FARMS 601306934
- Water: Well
- Sewer: Public Sewer
- Source: NOWDD_NORM
This listing courtesy of Jose Medina , Keller Williams Legacy Group Realty
Monthly Payment
- Principal & Interest $
- Property Taxes $
- Home Insurance $
- VA Funding Fee $

 New - 3 days ago