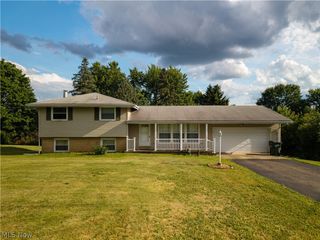
3838 Georgia Street NW, Massillon, OH 44646
- 5 beds |
- 2 baths |
- 1,770 sqft
 Single-Family Home
  Built in 1975
  0.31acre lot
 2 car garage
  $135/sqft
  Listed 5 days ago
Property Description
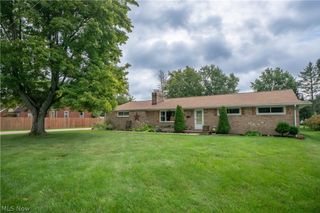
*Interior photos coming on 9/16/26* From busy weekday mornings to relaxed evenings at home, this spacious five-bedroom bi-level offers room to gather, spread out, and recharge! The oversized detached two-car garage features a new garage door in 2026 and covered access to the house, making grocery trips and rainy-day arrivals a little easier. Inside, the spacious living room, fully applianced kitchen, and dining area provide a welcoming place for meals, homework, and catching up at the end of the day. Three bedrooms and a full bathroom with a new shower insert complete the upper level. Downstairs, the primary suite features a full bathroom and sitting area, offering a comfortable retreat after a full day. The lower level also includes a laundry room with a newer black stainless LG washer and dryer, an additional sitting area, a bar area, and a fifth bedroom with flexibility for guests, hobbies, or working from home. Step outside to a backyard made for enjoying your time together, fully enclosed by privacy fencing and featuring a 25-by-10-foot above-ground pool with a composite deck, a stamped concrete patio with a built-in firepit, shed, and a separate deck with sliding-door access to the house. A covered lower-level walkout provides convenient access to the garage and backyard. Whether it’s a quick swim after work, dinner on the deck, or a quiet evening around the fire, there’s plenty to look forward to right at home. Come see how comfortably your everyday life could fit here! Sippo Trailhead is just a few blocks away!
- Listing Status:
- Active
- Data Last Updated:
- September 21, 2026 at 6:17PM
- Listing Office:
- Keller Williams Legacy Group Realty : 330-433-6005
- Listing Agent:
- Christian A Lamb : 330-704-1970
- Contact:
- christianlamb@kw.com, 330-704-1970
- MLS ID:
- 5245244

- General: Shed(s)
- Style: Bi-Level
- Other Structures: Shed(s)Deck
- Pool: Above GroundOutdoor Pool
- Parking: Direct AccessDetachedGarageOff StreetOversizedPaved
- Roofing: AsphaltFiberglass
- Windows: Double Pane Windows
- General: Vinyl Siding2Block
- Originating MLS: NOWDD_NORM
- School District: Perry LSD Stark- 7614
- County: Stark
- Zoning: 46 WH DA CIN LO ALLT 204312647
- Fencing: Vinyl
- Water: Public
- Sewer: Public Sewer
- Source: NOWDD_NORM
This listing courtesy of Christian A Lamb , Keller Williams Legacy Group Realty
Monthly Payment
- Principal & Interest $
- Property Taxes $
- Home Insurance $
- VA Funding Fee $

 New - 3 days ago