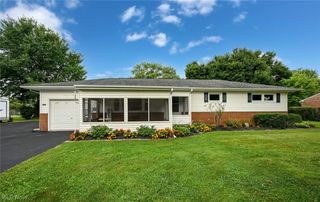
1032 Roosevelt Street NE, Massillon, OH 44646
- 4 beds |
- 2 baths |
- 1,914 sqft
 Single-Family Home
  Built in 1937
  5,218sqft lot
 1 car garage
  $120/sqft
  Listed 3 days ago
Property Description
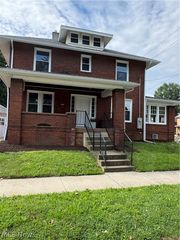
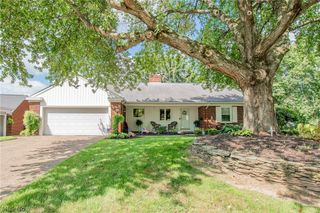
Updated brick Colonial in Massillon offering 4 bedrooms, 1.5 baths, nearly 2,000 square feet, an attached garage, and the classic charm buyers love with the updates they want! Step inside to refinished hardwood floors, arched doorways, fresh paint, and a bright living room featuring a new picture window, coat closet, and gas fireplace. The living room flows into the formal dining room, creating a great setup for everyday meals or hosting. From there, the updated kitchen brings in fresh style with painted cabinets, new countertops, new flooring, recessed lighting, crown molding, stainless steel appliances, and a pass-through to the family room. The large family room/rec room addition gives you even more living space with new LVP flooring, wood beams, slider windows, heat and A/C, and access to a storage room that leads outside. A half bath and direct garage access add everyday convenience. Upstairs are four bedrooms, including a spacious primary bedroom with hardwood floors, two closets, a newly added closet, and a window seat with sconces. The updated full bath includes a new vanity, new flooring, tile tub/shower, built-in storage, and heat lamp. The unfinished basement offers laundry, a concrete utility sink, canning cellar, and plenty of storage, with washer and dryer included. Outside, enjoy a fenced backyard with side gate access, concrete driveway, replacement windows throughout most of the home, and a convenient Massillon location. With 2026 updates including furnace, flooring, kitchen finishes, lighting, appliances, and more, this move-in-ready Colonial is full of character, storage, and flexible living space!
- Listing Status:
- Active
- Data Last Updated:
- September 21, 2026 at 6:17PM
- Listing Office:
- Keller Williams Legacy Group Realty : 330-433-6005
- Listing Agent:
- Jose Medina : 330-595-9811
- Contact:
- jose@josesellshomes.com, 330-595-9811
- MLS ID:
- 5246120

- General: Storage
- Style: Colonial
- Other Structures: Storage
- Parking: AttachedGarage
- Roofing: AsphaltFiberglass
- General: Brick2
- Originating MLS: NOWDD_NORM
- School District: Massillon CSD - 7609
- County: Stark
- Zoning: 7327 WH00605885
- Fencing: Back YardChain LinkWood
- Water: Public
- Sewer: Public Sewer
- Source: NOWDD_NORM
This listing courtesy of Jose Medina , Keller Williams Legacy Group Realty
Monthly Payment
- Principal & Interest $
- Property Taxes $
- Home Insurance $
- VA Funding Fee $

 New - 3 days ago