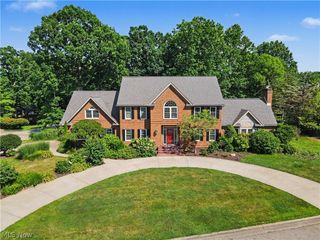
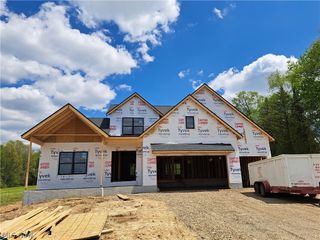
8934 Clubview Street NW, Massillon, OH 44646
- 5 beds |
- 4 baths |
- 4,590 sqft
 Single-Family Home
  Built in 2018
  0.88acre lot
 3 car garage
  $192/sqft
  Listed 13 days ago
Property Description
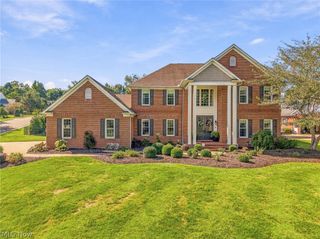
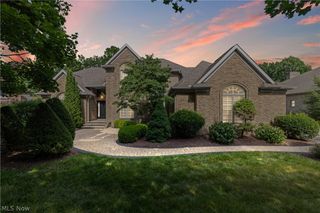
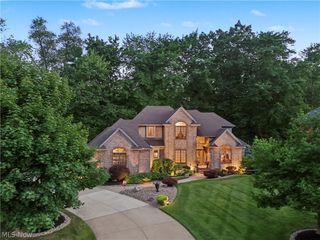
Hurry to see this exceptional custom-built 4590 sq. ft. ranch in Jackson Township! Thoughtfully designed and loaded with upgrades, this stunning home showcases upscale quality craftsmanship and attention to detail throughout. Step inside to an open, light-filled floor plan featuring soaring ceilings, beautiful hardwood floors, custom trim, and exceptional cabinetry. The gourmet kitchen serves as the heart of the home and is perfectly designed for entertaining family and friends. The main level offers a spacious great room, dining area, convenient split-bedroom layout, luxurious master suite with direct access to the laundry room, and a private office. Step outside to the charming covered porch, complete with a fireplace, and take in the peaceful views of the lake and fountain while enjoying the privacy of this beautiful .8+ acre lot. The finished walk-out lower level adds even more living space, featuring a large recreation room, 4th & 5th bedrooms and a full bath - ideal for an in-law suite, extended family, or overnight guests. And Dad is sure to love the oversized 3-car garage with dedicated workshop space! This remarkable home truly offers the perfect combination of luxury, comfort, functionality, and privacy. Don't miss the opportunity to make it yours!
- Listing Status:
- Active
- Data Last Updated:
- October 5, 2026 at 3:16AM
- Listing Office:
- Keller Williams Legacy Group Realty : 330-433-6005
- Listing Agent:
- Marcy J Klee : 330-495-4581
- Contact:
- marcyklee@gmail.com, 330-495-4581
- MLS ID:
- 5246213

- Style: Ranch
- Other Structures: PorchPatioCovered
- Parking: AttachedConcreteDrainDrivewayElectricityGarageGarage Door OpenerParking PadWorkshop in GarageWater Available
- Roofing: AsphaltFiberglass
- General: BrickStoneVinyl Siding1
- HOA Amenities: Common Area MaintenanceOther500.0Annually
- Originating MLS: NOWDD_NORM
- School District: Jackson LSD - 7605
- County: Stark
- Zoning: 10009549
- View: PondView
- Water: Public
- Sewer: Public Sewer
- Source: NOWDD_NORM
This listing courtesy of Marcy J Klee , Keller Williams Legacy Group Realty
Monthly Payment
- Principal & Interest $
- Property Taxes $
- Home Insurance $
- VA Funding Fee $