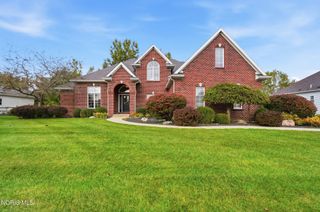
2910 Setter Point Drive, Maumee, OH 43537
- 4 beds |
- 3 baths |
- 3,218 sqft
 Single-Family Home
 Built in 2024
 0.39acre lot
 3 car garage
 $186/sqft
 Listed 1 month ago
Property Description
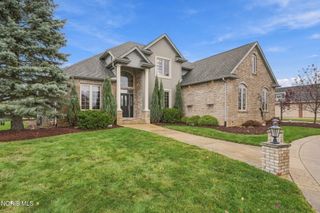
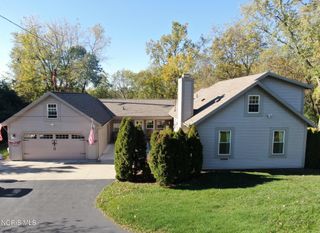
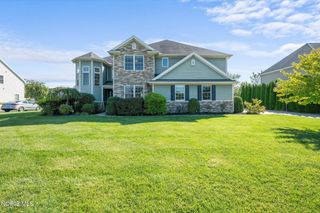
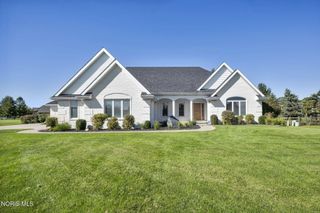
Why wait to build when your dream home is already waiting for you? Step into this practically new 2024 home in desirable Stonegate, where modern design, thoughtful touches and effortless living come together beautifully. With over 3,200 square feet, a spacious open floor plan and a setting in the highly sought-after Anthony Wayne School District, this home offers the space and lifestyle you've been looking for—without the wait, uncertainty or hassle of new construction. From the moment you enter, you'll appreciate the open, inviting design created for the way we live today. Gather with family, entertain friends or simply enjoy the comfort of having room to spread out. The living room has been transformed into a private office, creating a quiet and stylish space for working from home, studying or pursuing your favorite hobbies. The kitchen is designed to be both beautiful and functional, featuring under-cabinet LED lighting, while the fireplace has been enhanced with faux stone for a dramatic focal point. Every detail feels intentional and thoughtfully chosen. The expansive three-car garage is another standout, complete with an epoxy-coated floor that brings both durability and polished style. Outside, the large fenced yard provides wonderful space to relax, entertain, garden or let four-legged family members run and play. And with great neighbors and a welcoming Stonegate setting, you'll quickly feel at home. With four bedrooms, 5th bedroom or bonus room, 2½ baths, a full basement offering endless possibilities and a 3-car attached garage, there is room for today's needs and tomorrow's dreams. Nearly new. Beautifully cared for. Thoughtfully enhanced. This is your opportunity to enjoy the best of new construction without starting from scratch. Come see why this home feels like the one you've been waiting for.
- Listing Status:
- Active
- Date Added:
- October 10, 2026
- Data Last Updated:
- November 19, 2026 at 5:39AM
- Listing Office:
- The Danberry Co. : 419-866-8888
- Contact:
- 419-460-5587
- MLS ID:
- 10014226

- General: Private YardPrivate Entrance
- Style: Traditional
- Other Structures: Rear PatioFront PorchCovered PorchCovered Patio
- Parking: Attached GarageConcreteDrivewayOn StreetParking spaces: 6
- Roofing: AsphaltShingle
- General: StoneVinyl SidingTwoCombination
- Road/Access: City Street
- Originating MLS: Northwest Ohio Real Estate Information Service (NORIS)
- School District: Anthony Wayne
- County: Lucas
- Zoning: 17-RB38-17776
- View: Trees/Woods
- Fencing: Split Rail
- Utilities: Electricity ConnectedNatural Gas ConnectedWater Connected200+ Amp Service
- Water: Public
- Sewer: Sanitary Sewer
- Source: Northwest Ohio Real Estate Information Service (NORIS)
This listing courtesy of The Danberry Co.
Monthly Payment
- Principal & Interest $
- Property Taxes $
- Home Insurance $
- VA Funding Fee $