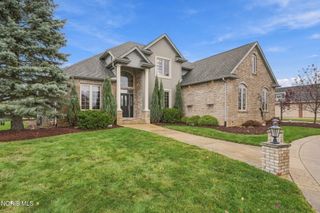
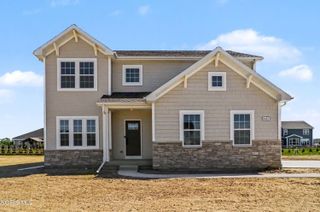
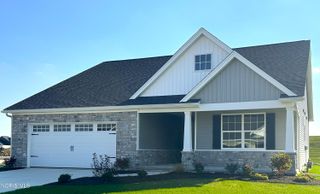
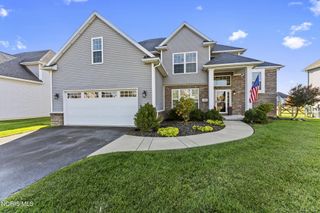
4956 Buckeye Drive, Maumee, OH 43537
- 4 beds |
- 3 baths |
- 2,709 sqft
 Single-Family Home
 Built in 2022
 0.33acre lot
 2 car garage
 $210/sqft
 Listed 1 month ago
Property Description
Welcome to the Denali floor plan, offering spacious living areas and beautiful finishes throughout. The impressive great room features a gas fireplace, transom windows and an abundance of natural light. The kitchen is beautifully appointed with gorgeous cabinetry featuring soft-close drawers and doors, large island, walk-in pantry, granite countertops, tile backsplash and stainless-steel appliances including refrigerator, range and vent hood. Gorgeous high-definition LVP and tile flooring add style and durability throughout the home. The luxurious owner's suite features a beautiful bath with a freestanding soaking tub, tiled shower and generous closet space. All bedrooms offer walk-in closets, and the convenient second-floor laundry room adds everyday ease. A spacious mudroom features custom lockers for additional organization. The oversized garage includes an additional 15 x 10 storage area. Enjoy outdoor living on the covered patio, with a beautiful flagstone walkway connecting the front of the home to the backyard. This is one you'll want to see.
- Listing Status:
- Active
- Date Added:
- October 16, 2026
- Data Last Updated:
- November 19, 2026 at 5:39AM
- Listing Office:
- RE/MAX Preferred Associates : 419-720-5600
- Contact:
- 419-344-0521
- MLS ID:
- 10014665

- Style: Traditional
- Other Structures: Rear Patio
- Parking: Attached GarageDrivewayOff StreetParking spaces: 2
- Roofing: Shingle
- Windows: ScreensWindow Coverings
- General: StoneVinyl SidingTwoOther
- HOA Amenities: Other175.0Annually
- Golf: Street LightsSidewalks
- Originating MLS: Northwest Ohio Real Estate Information Service (NORIS)
- School District: Anthony Wayne
- County: Lucas
- Zoning: Res38-09407
- Utilities: Cable AvailableElectricity ConnectedNatural Gas ConnectedSewer ConnectedWater Connected200+ Amp ServiceCircuit Breakers
- Water: Public
- Sewer: Sanitary Sewer
- Source: Northwest Ohio Real Estate Information Service (NORIS)
This listing courtesy of RE/MAX Preferred Associates
Monthly Payment
- Principal & Interest $
- Property Taxes $
- Home Insurance $
- VA Funding Fee $