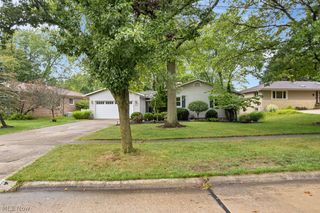
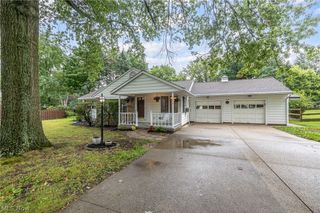
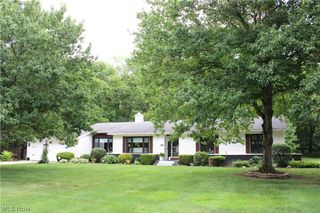
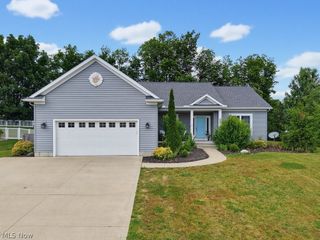
1256 Waterbury Drive, Medina, OH 44256
- 3 beds |
- 3 baths |
- 1,967 sqft
 Single-Family Home
  Built in 1992
  0.32acre lot
 2 car garage
  $201/sqft
  Listed 22 days ago
Property Description
Welcome to 1256 Waterbury Drive, where an upgraded kitchen and inviting backyard create the perfect setting for everyday living and entertaining. The kitchen features maple cabinetry, durable stone countertops, a tile backsplash, stainless steel appliances, pendant lighting, a breakfast bar, eat-in space, and a walk-in pantry. Fresh neutral paint throughout gives the home a bright, move-in-ready feel, complemented by easy-care tilt-in JELD-WEN windows. The main level offers a spacious family room with a masonry wood-burning fireplace and French doors leading to the deck, a dining room with refinished hardwood floors, and a light-filled sunroom with plantation shutters and backyard access. Upstairs, the primary bedroom includes a walk-in closet and remodeled private bath, while two additional bedrooms feature fresh paint, new carpeting, and generous closets. The finished basement expands the living space with a large recreation room, gas fireplace, dedicated office, and additional storage. Outdoors, enjoy two decks, including a pergola-covered entertaining area, mature trees, and a firepit perfect for relaxing evenings. One deck is ready for fresh stain and your personal touch. Major updates include a furnace and central air system installed in approximately 2016, a 50-gallon water heater installed in 2021, and a roof estimated to be approximately 15 years old. Additional conveniences include a NEST thermostat and a hot-water tap in the garage. With flexible living spaces, two fireplaces, and standout kitchen and backyard areas, this home offers comfort, character, and room to enjoy every season.
- Listing Status:
- Active
- Data Last Updated:
- August 20, 2026 at 1:18PM
- Listing Office:
- EXP Realty, LLC. : 866-212-4991
- Listing Agent:
- Dorothy Davis : 330-421-5192
- Contact:
- dorothydavissells@gmail.com, 330-421-5192
- MLS ID:
- 5231109

- General: Fire PitStorageShed(s)
- Style: Colonial
- Other Structures: Shed(s)Front PorchDeckCovered
- Parking: AttachedGarage
- Roofing: Asphalt
- General: Vinyl Siding2Block
- Originating MLS: NOWDD_NORM
- School District: Medina CSD - 5206
- County: Medina
- Zoning: LOT 5603 WH028-19C-25-010
- Fencing: Back YardFenced
- Water: Public
- Sewer: Public Sewer
- Source: NOWDD_NORM
This listing courtesy of Dorothy Davis , EXP Realty, LLC.
Monthly Payment
- Principal & Interest $
- Property Taxes $
- Home Insurance $
- VA Funding Fee $

 New - 2 days ago