3706 Poe Road, Medina, OH 44256
- 4 beds |
- 4 baths |
- 1,667 sqft
 Single-Family Home
  Built in 1970
  1.31acre lot
 2 car garage
  $240/sqft
  Listed 2 days ago
Property Description
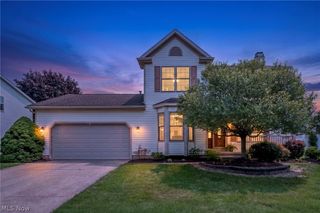
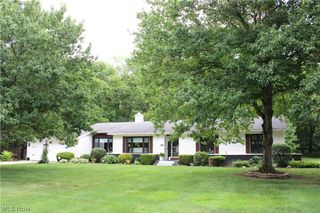
Welcome to this charming 4-bedroom, 3.5-bath Cape Cod on a spacious lot in Montville Township! A brick walkway and beautifully landscaped beds greet you as you approach the home. The front foyer has classic tile flooring and a convenient coat closet. The comfortable family room is highlighted by a pleasing mantel and wood-burning fireplace, as well as multiple windows to bring in the natural light. This space flows easily into the nice-sized dining room. The large kitchen boasts loads of cupboards, excellent work space, a pantry, and an updated sink; all appliances convey with the home. The eat-in area offers scenic views of the backyard. A full bath is conveniently located off the kitchen. On the second floor is the primary bedroom with built-ins designed from locally-sourced black walnut trees, recessed lighting, & an attractive ensuite bath. The front bedroom has built-ins for display and storage, and both recessed lighting and ceiling fan. The back bedroom has a large closet, ceiling fan, and attic access. A second full, updated bath completes this floor. The lower level is a walkout with a woodburner, laundry facilities, and flexible space for your own interests: storage, recreation, workshop, or living area. Plan to spend time outdoors on the awesome deck, perfect for enjoying a morning cup of coffee and evenings with family & friends. Appreciate the view of the mature trees and the fabulous backyard. The large shed tucked at the back of the property is terrific storage space. 2-car garage. The home is conveniently located to Medina and Wadsworth and easily accessible to Route 18 and I-71. Recent updates include: carpet in the family room and first-floor bedroom (2026); kitchen flooring (2026); washer (2026); lower-level toilet and sink (2026); hot water heater (2025); deck (2024); septic system (2024), & well water pressure tank (2024). One-year home warranty. Make an appointment today to see this inviting home!
- Listing Status:
- Active
- Data Last Updated:
- August 20, 2026 at 1:18PM
- Listing Office:
- Keller Williams Elevate : 440-572-1200
- Listing Agent:
- Stephen N Gates : 330-406-6666
- Contact:
- StephenGates@KW.com, 330-406-6666
- MLS ID:
- 5237023

- General: OutbuildingStorage
- Style: Cape Cod
- Other Structures: OutbuildingStorageFront PorchDeck
- Parking: AttachedDrainElectricityGarage Faces FrontGarageGarage Door OpenerPavedWater Available
- Roofing: AsphaltFiberglass
- General: Vinyl Siding2Block
- Originating MLS: NOWDD_NORM
- School District: Medina CSD - 5206
- County: Medina
- Zoning: LOT 60N MID PT 1.314A030-11D-15-013
- Fencing: Chain LinkWood
- Water: Well
- Sewer: Septic Tank
- Source: NOWDD_NORM
This listing courtesy of Stephen N Gates , Keller Williams Elevate
Monthly Payment
- Principal & Interest $
- Property Taxes $
- Home Insurance $
- VA Funding Fee $