2460 Granger Road, Medina, OH 44256
- 3 beds |
- 4 baths |
- 4,638 sqft
 Single-Family Home
 Built in 2005
 2acre lot
 3 car garage
 $122/sqft
 Listed 29 days ago
Property Description
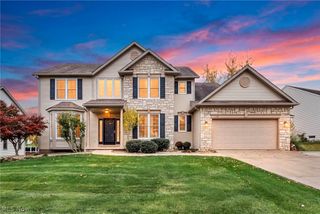
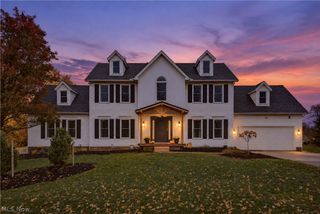
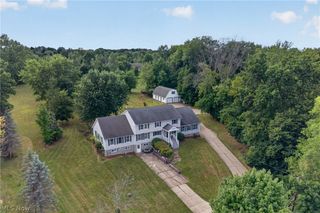
Welcome to this exceptionally built, one-owner ranch nestled on a beautiful 2-acre corner lot in the highly sought-after Highland School District! From the moment you step inside, you will appreciate the quality craftsmanship and thoughtfully designed open floor plan tailored for effortless, single-level living. At the heart of the home is a spacious kitchen equipped with abundant cabinetry, generous counter space, and a functional breakfast bar that connects to the dining area-making hosting and everyday dining a breeze. Double doors open onto a low-maintenance Trex deck, where you can sip your morning coffee while taking in the scenic views of your private two acres. Flowing seamlessly from the dining room is the warm and inviting living room. anchored by a stunning stone fireplace, this light-filled space boasts soaring vaulted ceilings and oversized windows that bathe the room in natural light. Retreat to the main-level primary suite, designed with comfort in mind. The generous bedroom is accompanied by a spa-like en-suite featuring a double vanity, a tiled walk-in shower, a deep soaking tub, and a large walk-in closet with custom built-in shelving. Two additional spacious bedrooms, two full bathrooms, and a convenient main -floor laundry/mudroom round out the primary level. Downstairs, the expansive lower level offers incredible flexibility with four versatile rooms, a fourth full bath, and a massive storage area. Bring your vision to life and design the ultimate retreat-whether you envision a home theatre, gym, private office or hobby space. Outside, car enthusiasts and hobbyists will appreciate the oversized 3-car garage with extra room for tools and toys. Combining solid construction, functional design, and ultimate privacy in an unbeatable Medina location, this rare find offer comfortable living at its finest. Schedule your private tour today!
- Listing Status:
- Active
- Data Last Updated:
- November 19, 2026 at 7:22AM
- Listing Office:
- RE/MAX Crossroads Properties : 330-722-7500
- Listing Agent:
- Sally Manuel : 330-618-0827
- Contact:
- sallymanuelrealtor@gmail.com, 330-618-0827
- MLS ID:
- 5254905

- Style: Ranch
- Parking: AttachedGarage
- Roofing: AsphaltFiberglass
- General: Vinyl Siding1
- HOA Amenities: Other125.0Annually
- Originating MLS: NOWDD_NORM
- School District: Highland LSD Medina- 5205
- County: Medina
- Zoning: LOT 11 WH WESTERN RESERVE HOMESTEAD PH 1 2.000A005-07C-20-042
- Water: Well
- Sewer: Septic Tank
- Source: NOWDD_NORM
This listing courtesy of Sally Manuel , RE/MAX Crossroads Properties
Monthly Payment
- Principal & Interest $
- Property Taxes $
- Home Insurance $
- VA Funding Fee $