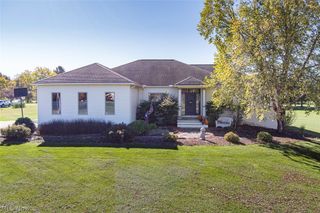
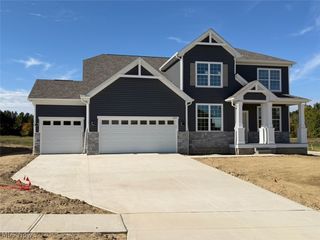
1129 Ty Drive, Medina, OH 44256
- 4 beds |
- 4 baths |
- 4,174 sqft
 Single-Family Home
 Built in 1998
 0.54acre lot
 2 car garage
 $141/sqft
 Listed 13 days ago
Property Description
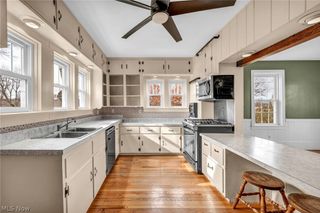
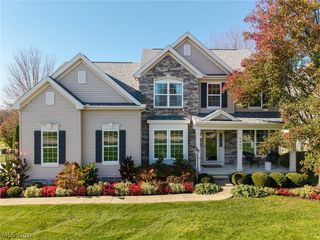
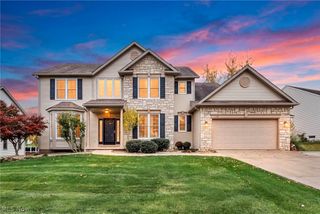
WELCOME TO YOUR OWN PRIVATE RESORT! Enjoy luxury, comfort, and resort-style living in this beautifully updated home designed for everyday enjoyment and unforgettable entertaining! The spacious family room features a soaring vaulted ceiling and cozy gas fireplace. A versatile living room/office offers floating shelving and a closet, while the newly updated half bath adds a modern touch. The bright, updated kitchen opens to a beautiful dining/sitting room with an elegant tray ceiling. The completely remodeled owner's suite is a retreat of its own! Filled with natural sunlight, this expansive space features a vaulted ceiling, workout nook, private office with electric fireplace, enormous walk-in closet, and luxurious bath with garden tub and stunning walk-in shower. The finished basement offers additional living space, including an extra bedroom and newly added full bathroom, perfect for guests or extended family. Step outside to your own backyard paradise! A charming new front porch overlooks a picturesque pond, while the backyard features a NEW 40' x 15' heated saltwater pool ranging from 4' to 8.5' deep, complete with a platform and oversized heater capable of heating the pool in approximately 1.5 hours! The extra-large back deck features new composite decking, providing plenty of space for relaxing and entertaining. A NEW pool house with its own half bath adds convenience to this incredible outdoor oasis. Windows replaced in 2020. Why vacation when you can enjoy resort-style living every day? Schedule your private showing and experience this exceptional property for yourself!
- Listing Status:
- Active
- Data Last Updated:
- November 19, 2026 at 7:22AM
- Listing Office:
- RE/MAX Crossroads Properties : 330-722-7500
- Listing Agent:
- Thomas R Shellhorn : 330-807-1076
- Contact:
- tom.shellhorn@gmail.com, 330-807-1076
- MLS ID:
- 5259190

- General: BarbecueFire PitLightingOutbuildingPool HouseStorage
- Style: Colonial
- Other Structures: OutbuildingPool HouseStorageFront PorchDeck
- Pool: FiberglassGas HeatHeatedPool CoverSalt Water
- Parking: AttachedConcreteGarage
- Roofing: AsphaltFiberglass
- General: Vinyl Siding2
- Originating MLS: NOWDD_NORM
- School District: Medina CSD - 5206
- County: Medina
- Zoning: LOT 6726 WH MONTVILLE FARMS PH IV .5379 AC028-19D-15-089
- Fencing: Invisible
- Water: Public
- Sewer: Public Sewer
- Source: NOWDD_NORM
This listing courtesy of Thomas R Shellhorn , RE/MAX Crossroads Properties
Monthly Payment
- Principal & Interest $
- Property Taxes $
- Home Insurance $
- VA Funding Fee $