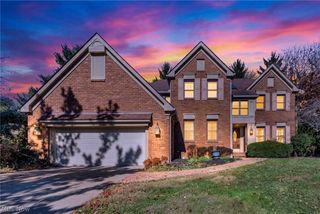
1594 Sharon Copley Road, Wadsworth, OH 44281
- 5 beds |
- 3 baths |
- 3,646 sqft
 Single-Family Home
 Built in 1865
 2.61acre lot
 —— car garage
 $164/sqft
 Listed 6 days ago
Property Description
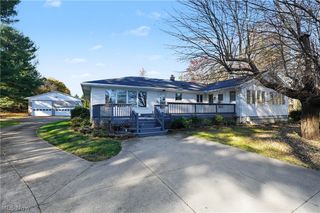
Welcome to your dream countryside retreat in Sharon Township! Blending timeless historical charm with modern peace of mind, this extraordinary 1865 5-bedroom, 2.5-bath homestead set on 2.6 private acres offers a rare lifestyle of comfort, character, and self-sustaining potential. An addition was added in 1973, almost doubling the living space. Step inside and experience a blend of authentic history and modern upgrades. The original side of the home showcases stunning poplar wood floors refinished in 2020, while the newer addition features rich new hickory flooring across the first level. Major systems have been updated so you can move in with complete confidence: New Roof (2021), New Septic System (2025), New Furnace (2025), New Water Softener (2026), New hot water tank (2026), and All Appliances are under 5 years old. The main level has been reconfigured over time for modern living and everyday convenience. What was once a half bath has been converted into a highly functional walk-in pantry, perfect for storing bulk goods, home-canned harvests like blackberries, raspberries, and apples from your own property, and kitchen essentials. A brand-new half bath was added on the first floor for guests. First floor primary bedroom with an en-suite bathroom and two huge walk-in closets. Upstairs, the home offers generous bedroom space for family and guests, highlighted by a fully renovated full bathroom on the west side. Downstairs, the finished basement features durable LVP flooring installed in 2020, providing the perfect space for a recreation room, home gym, office, or workshop. Spanning 2.6 acres of land, this property opens the door to the ultimate homesteading lifestyle. Some pictures virtually staged.
- Listing Status:
- Active
- Data Last Updated:
- November 19, 2026 at 7:22AM
- Listing Office:
- Berkshire Hathaway HomeServices Stouffer Realty : 330-835-4900
- Listing Agent:
- Kelly A Eppink : 330-801-5446
- Contact:
- keppink@stoufferrealty.com, 330-801-5446
- MLS ID:
- 5260856

- General: CourtyardFire PitGardenPrivate YardBarn(s)Workshop
- Style: Colonial
- Other Structures: Barn(s)WorkshopPorchCovered
- Parking: Circular DrivewayGravel
- Roofing: Metal
- General: FrameStoneVinyl Siding2Stone
- Originating MLS: NOWDD_NORM
- School District: Highland LSD Medina- 5205
- County: Medina
- Zoning: LOT 45 N MID PT 2.605A033-12C-04-003
- View: Rural
- Fencing: GatePartialWire
- Water: Well
- Sewer: Septic Tank
- Source: NOWDD_NORM
This listing courtesy of Kelly A Eppink , Berkshire Hathaway HomeServices Stouffer Realty
Monthly Payment
- Principal & Interest $
- Property Taxes $
- Home Insurance $
- VA Funding Fee $

 New - 3 days ago