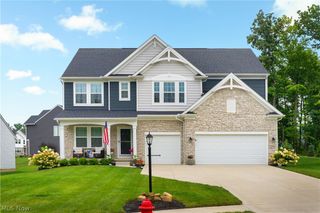
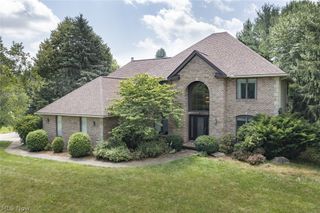
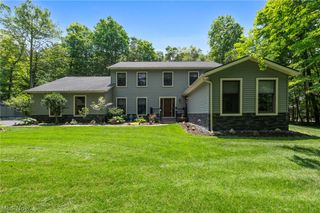
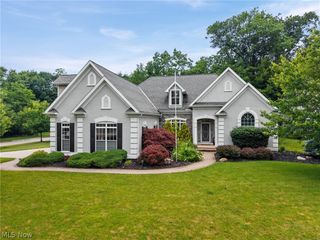
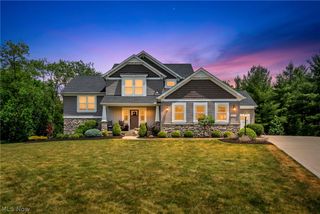
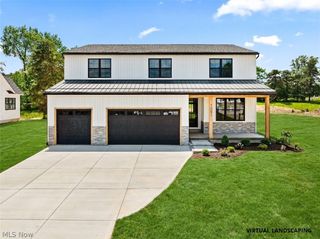
2940 Robert Gary Court, Medina, OH 44256
- 5 beds |
- 4 baths |
- 4,537 sqft
 Single-Family Home
  Built in 2000
  0.41acre lot
 4 car garage
  $159/sqft
  Listed 7 days ago
Property Description
Exceptional space, extensive updates, and Highland Schools! Welcome to this beautifully maintained and updated home offering great versatility and quality. Featuring 4 bedrooms upstairs plus a possible 5th bedroom in the finished walkout lower level, this home offers room to live and entertain. The inviting first floor features gorgeous Johnson's premium hickory hardwood flooring, a stunning leaded-glass entry door, spacious living room with gas fireplace, formal dining room, family room, first-floor office/bonus room, dedicated music room, laundry, and a gorgeous updated kitchen with granite countertops, stainless appliances, dual-fuel double oven, stylish backsplash, and all-seasons room. The remodeled owner's suite offers beautiful finishes, while three additional bedrooms provide generous space. The finished walkout lower level adds tremendous flexibility with a full bath, gym/workout area, living space, laundry, storage, and potential fifth bedroom with closet and egress window. Outdoor living shines with a Timbertech composite deck, rebuilt retaining walls, and a private backyard with a cleared path leading toward the walking trail. The garage setup is exceptional with a 3-car garage plus an additional garage accessed from the basement. Nature Stone flooring, insulated ceiling, premium water-resistant paint, updated utility sink, and a 17' hurricane-grade garage door add to its appeal. Major updates include Owens Corning Duration roof (2020) with a transferrable warranty, 80-gallon AO Smith hot water tank (2024), geothermal system improvements including a new evaporator coil (2025), extensive window updates (2024-2026), updated landscaping (2025), whole-house water softener, remodeled baths, updated flooring, trim, lighting, fixtures, and much more. With the space, upgrades, multiple garage spaces, walkout basement, and quality throughout, you simply could not build this property at this price today. This Highland School District home is truly a must-see!
- Listing Status:
- Active
- Data Last Updated:
- August 20, 2026 at 2:19PM
- Listing Office:
- Classic Realty Group, Inc. : 440-526-4200
- Listing Agent:
- Angela M Foster : 440-666-7042
- Contact:
- 440-526-4200, Receptionist@ClassicRealtyGroup.net
- MLS ID:
- 5235989

- Style: Colonial
- Other Structures: Deck
- Parking: AttachedGarage
- Roofing: AsphaltFiberglass
- General: StoneVinyl Siding2
- HOA Amenities: Common Area Maintenance375.0Annually
- Originating MLS: NOWDD_NORM
- School District: Highland LSD Medina- 5205
- County: Medina
- Zoning: 031-11B-28-023
- Water: Public
- Sewer: Public Sewer
- Source: NOWDD_NORM
This listing courtesy of Angela M Foster , Classic Realty Group, Inc.
Monthly Payment
- Principal & Interest $
- Property Taxes $
- Home Insurance $
- VA Funding Fee $