4553 Sharon Copley Road, Medina, OH 44256
- 5 beds |
- 3 baths |
- 2,944 sqft
 Single-Family Home
  Built in 2022
  2.96acre lot
 2 car garage
  $237/sqft
  Listed 1 month ago
Property Description
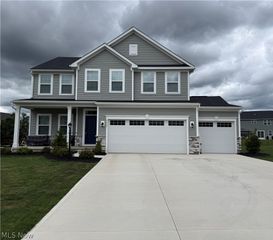
Looking for a newer home in Medina with acreage and modern finishes? Welcome to 4553 Sharon Copley Road, where nearly 3 private acres, quality construction, and exceptional care come together in a home that truly feels better than new. Built by Nell Homes in 2022, this custom colonial offers just under 3,000 square feet with 5 bedrooms, 2.5 baths, an open floor plan, abundant natural light, luxury vinyl plank flooring throughout the main level and motorized blinds in living room and master bedroom. The kitchen is designed for everyday living with granite countertops, solid hardwood soft-close cabinetry, Samsung Bespoke appliances, a large center island, and a walk-in pantry. The great room features a stone fireplace with a reclaimed barn beam mantel, while the first-floor flex room is ideal for a home office, playroom, or guest space. Upstairs, every bedroom includes a walk-in closet, along with a loft, second-floor laundry, and a spacious owner's suite with a tiled shower and soaking tub. The full basement with 8-foot ceilings is ready to finish for additional living space. Built with natural gas, a high-efficiency Carrier furnace, upgraded insulation, Cat6 wiring, and quality materials throughout, this home was designed for comfort and efficiency. Since purchasing, the owners have professionally regraded the property and installed a beautiful new lawn, making this home as impressive outside as it is inside. Enjoy the maintenance-free deck overlooking the partially wooded backyard. Country living meets convenience with Acme Fresh Market, Discount Drug Mart, restaurants, and everyday shopping just minutes away. Bonus - no HOA or city income taxes.
- Listing Status:
- Active
- Data Last Updated:
- August 20, 2026 at 2:19PM
- Listing Office:
- Century 21 Transcendent Realty : 330-241-5370
- Listing Agent:
- Jamie Steinbacher : 440-263-8268
- Contact:
- 330-241-5370, lorenz.steinbacher@gmail.com
- MLS ID:
- 5222619

- Style: Colonial
- Other Structures: PorchDeck
- Parking: AttachedElectricityGarageGarage Door OpenerUnpavedWater Available
- Roofing: AsphaltFiberglassMetal
- General: Aluminum SidingStoneVinyl Siding2
- Originating MLS: NOWDD_NORM
- School District: Medina CSD - 5206
- County: Medina
- Zoning: LOT 30 S MID PT 2.962A DELAYED TAP WATER030-11A-11-013
- View: Trees/WoodsView
- Water: Public
- Sewer: Septic Tank
- Source: NOWDD_NORM
This listing courtesy of Jamie Steinbacher , Century 21 Transcendent Realty
Monthly Payment
- Principal & Interest $
- Property Taxes $
- Home Insurance $
- VA Funding Fee $

 New - 3 days ago