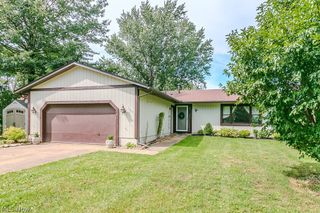
6033 Harrison Street, Mentor, OH 44060
- 3 beds |
- 2 baths |
- 1,684 sqft
 Single-Family Home
  Built in 1976
  0.4acre lot
 2 car garage
  $171/sqft
  Listed 24 days ago
Property Description
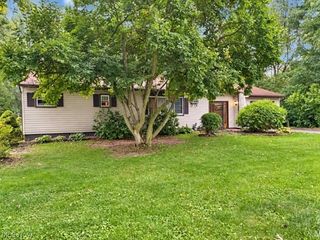
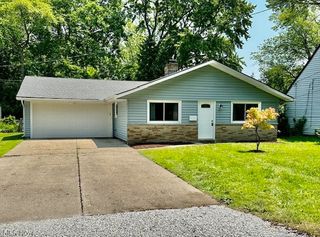
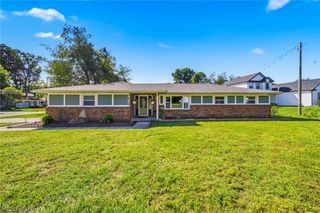
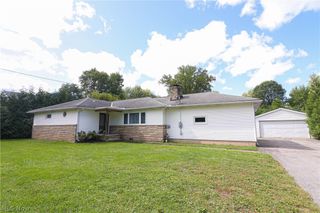
Welcome to this inviting Mentor home offering a comfortable layout, generous outdoor space, and several important updates. Featuring 3 bedrooms and 1.5 full bathrooms, the home provides a spacious living room with plenty of room to relax or entertain, along with a functional kitchen and adjoining dining area ideal for everyday meals and gatherings. The basement offers additional storage space and future value-add potential, while the attached 2-car garage provides convenient covered parking and extra utility. The home includes a number of valuable improvements and appliances that will remain with the property. A brand-new refrigerator was installed in August 2026, while the dishwasher was installed in 2022. Additional appliances include the washer, dryer, cooktop, wall oven, and microwave. Major mechanical updates include a sump pump installed in 2022, central air added in 2023, a water heater from 2017, and windows installed in 2018. One of the full bathrooms has also been refreshed with brand-new features including a vanity and sink, shower head, and towel holder. Outside, the property offers an impressive oversized deck that provides plenty of space for outdoor dining, entertaining, or relaxing. The large yard adds even more room for recreation, gardening, pets, or simply enjoying the outdoors. Conveniently located in Mentor, near Veterans Park and Mentor Beach Park, the home offers easy access to major roads and is close to public transportation, shopping, schools, parks, restaurants, and a variety of everyday amenities. With its spacious layout, useful updates, attached garage, and expansive outdoor areas, this property offers a great combination of comfort, functionality, and convenience! Schedule your showing today! No wholesalers. No Seller financing. No low ball offers.
- Listing Status:
- Active
- Data Last Updated:
- September 22, 2026 at 3:17AM
- Listing Office:
- RE/MAX Haven Realty : 440-519-3100
- Listing Agent:
- Michael Azzam : 216-446-7606
- Contact:
- mike@theazzamgroup.com, 216-446-7606
- MLS ID:
- 5240444

- Style: Split Level
- Parking: AttachedDrivewayGarage
- Roofing: AsphaltFiberglass
- General: Aluminum SidingVinyl Siding1
- Originating MLS: NOWDD_NORM
- School District: Mentor EVSD - 4304
- County: Lake
- Zoning: LOT 7 TRACT 1216-C-083-N-00-031-0
- Water: Public
- Sewer: Public Sewer
- Source: NOWDD_NORM
This listing courtesy of Michael Azzam , RE/MAX Haven Realty
Monthly Payment
- Principal & Interest $
- Property Taxes $
- Home Insurance $
- VA Funding Fee $

 New - 3 days ago