7194 Hayes Boulevard, Mentor, OH 44060
- 4 beds |
- 3 baths |
- 2,963 sqft
 Single-Family Home
 Built in 1968
 0.38acre lot
 2 car garage
 $138/sqft
 Listed 2 months ago
Property Description
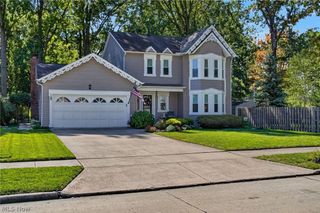
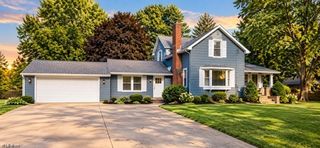
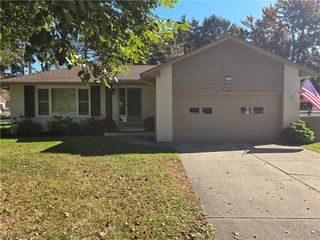
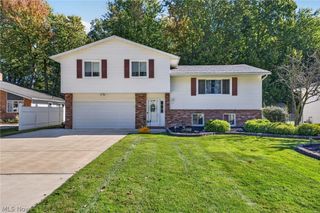
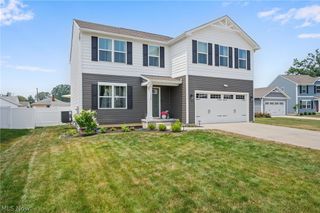
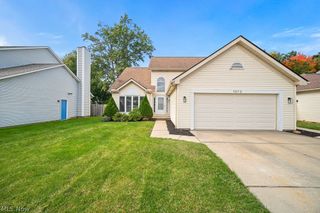
Move-in ready, fully updated, and beautifully maintained! This spacious 4-bedroom, 2.5-bath home sits on a desirable corner lot and offers the perfect combination of classic charm and modern updates. Step inside to find beautiful hardwood floors throughout and a bright, comfortable floor plan with plenty of room to spread out. The updated kitchen features granite countertops and flows easily into the living and dining spaces, making it perfect for everyday living and entertaining. With four generously sized bedrooms and 2.5 baths, there’s space for everyone. Enjoy even more living space outdoors with a screened-in porch and rear patio—perfect for morning coffee, summer dinners, entertaining friends, or simply relaxing at the end of the day. The corner lot provides a spacious yard and attractive curb appeal. Major exterior updates are already complete, including a new roof and siding in 2023, providing added peace of mind. With updates throughout, hardwood floors, multiple outdoor living spaces, and a two-car attached garage, this home is truly ready for its next owner.
- Listing Status:
- Active
- Data Last Updated:
- November 19, 2026 at 3:19AM
- Listing Office:
- EXP Realty, LLC. : 866-212-4991
- Listing Agent:
- Stephanie Stoltz : 440-488-8858
- Contact:
- stephsellscle@outlook.com, 440-488-8858
- MLS ID:
- 5245128

- General: Shed(s)
- Style: Colonial
- Other Structures: Shed(s)EnclosedPorchFront PorchPatio
- Pool: None
- Parking: AttachedGarage Faces FrontGarageGarage Door OpenerInside EntranceKitchen LevelLighted
- Roofing: AsphaltFiberglass
- Windows: BlindsScreensSkylight(s)
- General: Vinyl Siding2Block
- Originating MLS: NOWDD_NORM
- School District: Mentor EVSD - 4304
- County: Lake
- Zoning: BLAKE LOT TRACT 516-C-070-B-00-037-0
- Fencing: None
- Water: Public
- Sewer: Public Sewer
- Source: NOWDD_NORM
This listing courtesy of Stephanie Stoltz , EXP Realty, LLC.
Monthly Payment
- Principal & Interest $
- Property Taxes $
- Home Insurance $
- VA Funding Fee $