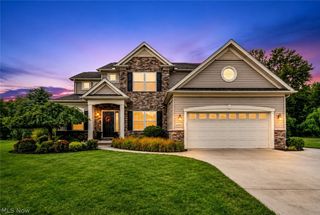
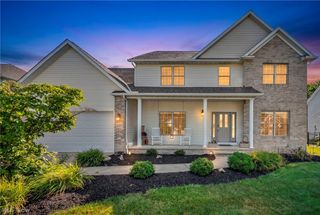
8458 Barbara Drive, Mentor, OH 44060
- 4 beds |
- 4 baths |
- 3,950 sqft
 Single-Family Home
  Built in 1986
  0.51acre lot
 3 car garage
  $142/sqft
  Listed 14 days ago
Property Description
This home was made for the moments that matter, quiet mornings on the deck, and unforgettable nights entertaining everyone you love. Step into the great room and let your eyes go straight up: a stunning stone fireplace rises to the vaulted ceiling, framed by built-in Amish-made Alderwood cabinetry, with a loft above that lets the whole home feel connected. From there, that same fireplace and stonework carries all the way down to the walkout lower level where the real magic happens. This isn't just a basement, it's an entertainment lounge: a custom Amish-made bar backed by a gorgeous stone wall, a pool table, a dartboard, and four synchronized TVs so you never miss a play, a song, or a scene no matter where you're standing. Sports fans, this is your Sunday headquarters. Set the mood with a whole-home Philips Hue lighting system that transforms with a tap, cozy amber for a quiet night in, team colors for game day, or festive hues for the holidays. The kitchen was fully remodeled as well as all-new appliances, including both a range and a built-in wall oven for effortless entertaining. The primary suite offers its own private escape with heated floors, a steam shower, and a bubble tub. Outside, the dual-level deck delivers the best of both worlds, plenty of room to host a crowd, or total privacy for a peaceful retreat of your own. Practical comforts run just as deep: zoned heating and cooling keep the home efficient room by room, a Generac whole-home generator brings peace of mind, and recent updates ? new furnace, hot water tank, carpet, slider doors, and windows mean the big-ticket items are already done. This is a home built for living well and entertaining often. Come feel it for yourself.
- Listing Status:
- Active
- Data Last Updated:
- August 20, 2026 at 4:25PM
- Listing Office:
- Real of Ohio : 855-450-0442
- Listing Agent:
- Michael Kaim : 440-796-0425
- Contact:
- melissa.realohio@gmail.com, 440-321-5901
- MLS ID:
- 5233378

- General: LightingPrivate YardStorageShed(s)
- Style: ContemporaryColonial
- Other Structures: Shed(s)Wrap AroundDeck
- Parking: AttachedDrivewayGarage Faces FrontGarage
- Roofing: AsphaltFiberglass
- Windows: BlindsDouble Pane Windows
- General: BrickCedar2Block
- Originating MLS: NOWDD_NORM
- School District: Mentor EVSD - 4304
- County: Lake
- Zoning: LOT 5 TRACT 1216-D-098-A-00-009-0
- View: Trees/WoodsView
- Water: Public
- Sewer: Public Sewer
- Source: NOWDD_NORM
This listing courtesy of Michael Kaim , Real of Ohio
Monthly Payment
- Principal & Interest $
- Property Taxes $
- Home Insurance $
- VA Funding Fee $

 New - 2 days ago