10160 Hobby Horse Lane, Mentor, OH 44060
- 4 beds |
- 4 baths |
- 4,405 sqft
 Single-Family Home
  Built in 1989
  0.75acre lot
 5 car garage
  $144/sqft
  Listed 2 days ago
Property Description
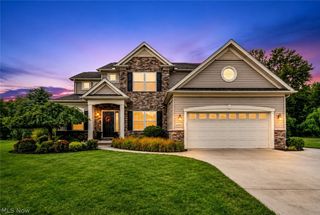
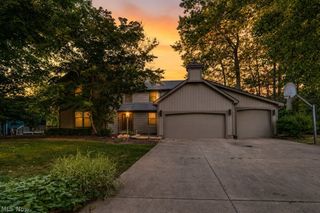
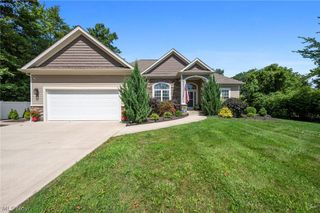
Set on highly desirable Hobby Horse Lane in one of Concord Township’s most sought-after neighborhoods, this sprawling estate offers exceptional space, privacy, and amenities for creating memories and beginning your next chapter. Immaculately cared for and thoughtfully maintained, the home presents a wonderful opportunity for your next chapter. Inside, generous living spaces include an expansive kitchen, four bedrooms, a main-level primary suite, and a spectacular vaulted great room featuring a stunning stone fireplace and wet bar. A versatile flex room/den, formal dining room, and spacious laundry room complete the main level. The fully finished lower level provides additional living and entertaining space, while the generous layout offers room to grow and adapt to your lifestyle. HVAC/AC (2025); two 40-gallon hot water tanks (2025). The outdoor setting is equally impressive. A picturesque, nature-inspired pond creates a beautiful arrival to the property, while the fully fenced backyard offers a private retreat for relaxation and entertaining. A large 20x36 in-ground pool with expansive coping creates the perfect setting for gatherings and enjoying your own private oasis. A substantial 30' x 32' outbuilding with water, electric, and attic storage offers incredible versatility—ideal for additional garage space, a pool house, personal gym, workshop, or hobbies. This exceptional property combines a premier location, generous living spaces, beautiful grounds, and amenities rarely found in one home. Schedule your private showing today and discover this amazing estate tucked away in Lake County!
- Listing Status:
- Active
- Data Last Updated:
- August 20, 2026 at 4:25PM
- Listing Office:
- Platinum Real Estate : 888-974-7253
- Listing Agent:
- Erin Paglio : 440-796-5418
- Contact:
- erinpaglio@contactplatinum.com, 440-796-5418
- MLS ID:
- 5237218

- General: Outbuilding
- Style: ContemporaryColonial
- Other Structures: OutbuildingPatio
- Pool: HeatedIn GroundSalt Water
- Parking: AttachedDetachedGarage
- Roofing: Asphalt
- General: BrickStucco2
- Originating MLS: NOWDD_NORM
- School District: Mentor EVSD - 4304
- County: Lake
- Zoning: LOT 21 TRACT 410-A-026-C-00-012-0
- Fencing: FullGatePrivacy
- Water: Public
- Sewer: Public Sewer
- Source: NOWDD_NORM
This listing courtesy of Erin Paglio , Platinum Real Estate
Monthly Payment
- Principal & Interest $
- Property Taxes $
- Home Insurance $
- VA Funding Fee $

 New - 11 hours ago