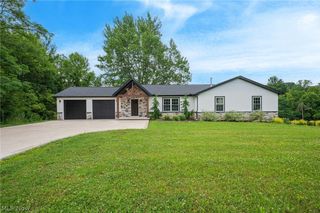
9475 Johnnycake Ridge Road, Mentor, OH 44060
- 3 beds |
- 3 baths |
- 3,798 sqft
 Single-Family Home
  Built in 2017
  0.64acre lot
 2 car garage
  $183/sqft
  Listed 11 hours ago
Property Description
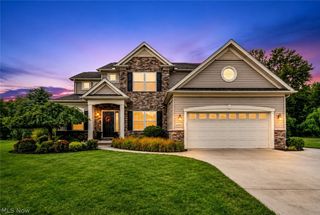
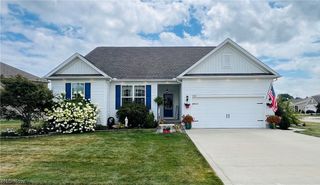
Step inside and leave the outside world behind! Bright, open and remarkably peaceful, this meticulously maintained 2017-built ranch offers a wonderful sense of calm. Soaring ceilings, abundant natural light and views of the backyard and pool create a relaxed, resort-like atmosphere. Designed for easy one-floor living, the desirable split-bedroom floor plan provides privacy while keeping the home's main living spaces open and connected. At the heart of the home, the open-concept great room, kitchen and eating area are designed for both everyday living and entertaining, with beautiful wood flooring and a stone fireplace. The kitchen features granite countertops, abundant soft-close cabinetry, a glass tile backsplash and generous workspace and seating. The open dining room is especially inviting, offering a bright, spacious gathering place. Privately situated away from the additional bedrooms, the spacious primary suite features a tray ceiling, custom built-in wardrobe and a beautifully appointed bath with dual sinks, soaking tub, tiled walk-in shower and walk-in closet. A conveniently located first-floor laundry completes the home's truly easy one-floor lifestyle. Just beyond the main living spaces, the backyard becomes an outdoor oasis. The in-ground pool is surrounded by an expansive patio, gardens and deck with plenty of room to relax, dine and entertain, along with an outdoor grill and fire-pit area, low-maintenance turf yard and storage shed. A dedicated hot-tub pad is already in place for a future hot tub. Over 1,700 sq ft in the lower level offers an impressive amount of additional living and entertaining space with a full bar, granite countertops and full bath. Adding even more peace of mind is a whole-house generator that also serves the pool. And while the home feels like its own private retreat, everything is within easy reach—shopping, parks and recreation, area hospitals, Route 90 and Route 2, with Lake Erie only about 15 minutes away. Come experience it!
- Listing Status:
- Active
- Data Last Updated:
- August 20, 2026 at 4:25PM
- Listing Office:
- Keller Williams Living : 440-318-1620
- Listing Agent:
- Bob Cugini : 216-905-6420
- Contact:
- bcugini@kw.com, 216-905-6420
- MLS ID:
- 5237804

- General: Built-in BarbecueBarbecueFire PitSprinkler/IrrigationLightingOutdoor GrillPrivate EntrancePrivate YardStorage
- Style: Ranch
- Other Structures: StorageDeckPatio
- Pool: FencedIn GroundOutdoor Pool
- Parking: AttachedConcreteDrivewayGarage Faces FrontGarageGarage Door Opener
- Roofing: AsphaltFiberglass
- General: StoneVinyl Siding1
- Originating MLS: NOWDD_NORM
- School District: Mentor EVSD - 4304
- County: Lake
- Zoning: LOT 1 SHEHI TRACT16-A-025-0-00-009-0
- Fencing: Back YardPrivacyWood
- Water: Public
- Sewer: Public Sewer
- Source: NOWDD_NORM
This listing courtesy of Bob Cugini , Keller Williams Living
Monthly Payment
- Principal & Interest $
- Property Taxes $
- Home Insurance $
- VA Funding Fee $

 New - 2 days ago