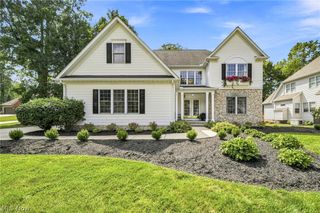
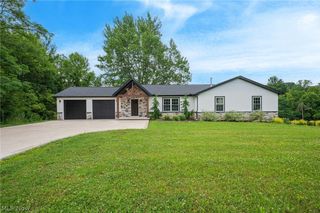
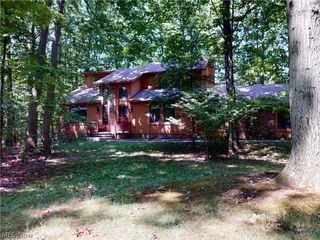
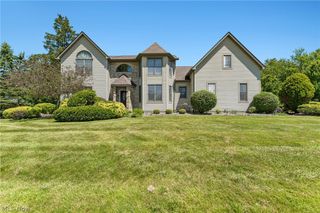
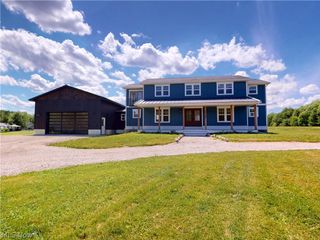
6960 Sturbridge Drive, Concord Twp, OH 44077
- 4 beds |
- 4 baths |
- 3,500 sqft
 Single-Family Home
  Built in 2004
  1.17acre lot
 2 car garage
  $167/sqft
  Listed 17 days ago
Property Description
Welcome home to this beautifully maintained property in one of the area's most desirable developments! Lovingly cared for by its owners, this home is truly move-in ready and offers the perfect combination of comfort, style, and thoughtful upgrades. Step inside to discover soaring high ceilings, a stunning glass stairwell, and new carpet in the living room that creates a warm and inviting atmosphere. The spacious kitchen features gorgeous granite countertops, while the downstairs bathroom showcases elegant marble finishes. The primary suite offers a generous walk-in closet, providing all the storage you've been looking for. Outside, you'll find your own private retreat. Relax by the massive pond, professionally treated with Aqua DOC, and enjoy watching the abundance of fish and turtles that call it home. The beautifully landscaped yard has been maintained, with professional lawn care helping keep everything looking its best. A large shed with automatic lighting provides excellent storage or workspace, while the heated garage, invisible fence, Google Home cameras, and SimpliSafe security system add everyday convenience and peace of mind. Additional updates include a 75-gallon gas hot water tank (2025), automatic lighting in the laundry room, whole home humidifier and countless thoughtful details throughout the home. If you've been searching for a home that truly has it all—quality, beauty, functionality, and a setting you'll love coming home to—this is it. Don't miss your opportunity to make this exceptional property your own! One-Year Buyer's Premium Home Warranty included through America's Preferred Home Warranty!
- Listing Status:
- Active
- Data Last Updated:
- August 20, 2026 at 4:25PM
- Listing Office:
- Keller Williams Greater Cleveland Northeast : 440-255-5500
- Listing Agent:
- Chad Woodburn : 440-813-6894
- Contact:
- chad.woodburn@kw.com, 440-813-6894
- MLS ID:
- 5233092

- General: Awning(s)Shed(s)
- Style: Contemporary
- Other Structures: Shed(s)Wrap AroundDeck
- Parking: ConcreteHeated Garage
- Roofing: Asphalt
- General: Vinyl Siding2
- Originating MLS: NOWDD_NORM
- School District: Riverside LSD Lake- 4306
- County: Lake
- Zoning: LOT 4 TRACT 208-A-014-C-00-039-0
- Water: Public
- Sewer: Public Sewer
- Source: NOWDD_NORM
This listing courtesy of Chad Woodburn , Keller Williams Greater Cleveland Northeast
Monthly Payment
- Principal & Interest $
- Property Taxes $
- Home Insurance $
- VA Funding Fee $

 New - 11 hours ago