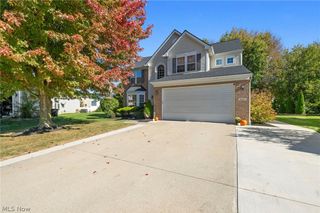
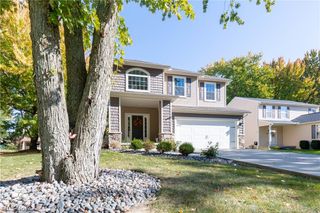
8797 Allen Troy Court, Mentor, OH 44092
- 4 beds |
- 4 baths |
- 4,248 sqft
 Single-Family Home
 Built in 1979
 0.71acre lot
 3 car garage
 $96/sqft
 Listed 1 month ago
Property Description
Bring your vision to this South Mentor Tudor, tucked at the end of a quiet cul-de-sac on a generous 0.71-acre lot. With about 3,436 square feet, four bedrooms, three and a half baths, and a layout that's hard to find, this 1979 home has the space and charm. Now it's waiting for someone ready to make it their own. The floor plan offers real flexibility. Two first-floor primary suites, each with its own bath, make the home ideal for multigenerational living, guests, or anyone who wants main-level convenience. Upstairs, an additional living suite plus another bedroom and full bath give you room for teens, a home office, hobbies, or extended family. The main level also has a large living room, a family room with a wood-burning fireplace, a kitchen ready for your updates, a powder room, and first-floor laundry. The full, partially finished basement adds even more space, with a large rec area and a second laundry room. Outside, covered front and rear porches give you places to slow down and enjoy that big, private lot. The three-car garage has room for vehicles, tools, and toys. The big-ticket items are already done: a new roof in 2025 and newer HVAC let your budget go toward the finishes, flooring, and paint that will make this home feel like yours. Bring your ideas, your style, and a little sweat equity, and you'll be paying for your own choices instead of someone else's renovation. Space, flexibility, a cul-de-sac setting, and a sought-after South Mentor location. Sold as is. Come see the possibilities.
- Listing Status:
- Active
- Data Last Updated:
- November 19, 2026 at 6:16AM
- Listing Office:
- Platinum Real Estate : 888-974-7253
- Listing Agent:
- Michelle A Underwood : 440-413-1818
- Contact:
- michelleunderwoodrealtor@gmail.com, 440-413-1818
- MLS ID:
- 5252465

- Style: Tudor
- Other Structures: Front PorchRear PorchCovered
- Parking: AttachedGarageGarage Door Opener
- Roofing: AsphaltFiberglass
- General: Stucco2
- Originating MLS: NOWDD_NORM
- School District: Mentor EVSD - 4304
- County: Lake
- Zoning: 16-A-018-U-00-005-0
- Water: Public
- Sewer: Public Sewer
- Source: NOWDD_NORM
This listing courtesy of Michelle A Underwood , Platinum Real Estate
Monthly Payment
- Principal & Interest $
- Property Taxes $
- Home Insurance $
- VA Funding Fee $