2985 Gale Road, Willoughby, OH 44094
- 4 beds |
- 3 baths |
- 4,280 sqft
 Single-Family Home
 Built in 2018
 0.31acre lot
 2 car garage
 $112/sqft
 Listed 29 days ago
Property Description
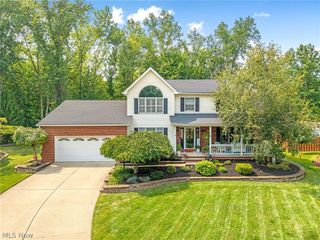
Welcome to 2985 Gale Rd. - Like new - 2018 construction colonial built by Vincent Homes! 4 bedrooms, 2.5 baths. Beautiful exterior stone facade, wrapped pillars, gravel beds with mature landscaping. As you walk in the front door the first floor greets you with a large foyer entrance, hard surface laminate flooring, 9’ ceilings and an open floor plan. Modern eat-in kitchen with a wine bar immediately adjacent to the large open kitchen, staggered height espresso cabinets with crown molding, granite counters, tile backsplash, stainless steel appliances and open to the living room. Living room features a gas fireplace with stone surround. Convenient first floor laundry room and half bath. As you walk up the wrought iron railing staircase you be greeted by a well appointed master bedroom with a large walk-in closet featuring built-in hardwood cabinetry and a gorgeous private bath with dual sinks. 3 large additional bedrooms and second full bath with modern double sinks finish out the upstairs. All bathrooms and laundry room feature granite countertops. Large 1,338 SF partially finished basement currently built out as a gym with high 9’ ceilings. Basement is pre-plumbed for a fourth bath and can be easily finished for additional living space. Upgraded light fixtures throughout and ceiling fans in all bedrooms. Lots of upgrades included. Oversized two car attached garage with 5’ additional depth for storage. Large wood deck off the back entrance with a 6’ high fully fenced, large back yard. Front lawn is fully sprinklered. Highly desirable location approximately 100 yards from Chagrin River Park, one of Lake County best parks, minutes from Downtown Willoughby, golf, restaurants, shopping and the freeway. Stainless kitchen appliances and washer/dryer are included. Move in ready with no HOA. Schedule your showing today!
- Listing Status:
- Active
- Data Last Updated:
- November 19, 2026 at 6:16AM
- Listing Office:
- Century 21 Homestar : 440-449-9100
- Listing Agent:
- Anthony D Takacs : 440-567-8047
- Contact:
- takacs.century21@gmail.com, 440-567-8047
- MLS ID:
- 5254912

- General: Irrigation Sprinklers
- Style: Colonial
- Other Structures: Front PorchDeck
- Pool: None
- Parking: AttachedConcreteDrainDrivewayElectricityGarageGarage Door OpenerPaved
- Roofing: AsphaltFiberglass
- Windows: BlindsDouble Pane WindowsWindow Treatments
- General: ConcreteVinyl Siding2Concrete Perimeter
- Originating MLS: NOWDD_NORM
- School District: Willoughby-Eastlake - 4309
- County: Lake
- Zoning: 27-B-046-B-00-023-0
- View: Park/GreenbeltView
- Fencing: FullGateWood
- Water: Public
- Sewer: Public Sewer
- Source: NOWDD_NORM
This listing courtesy of Anthony D Takacs , Century 21 Homestar
Monthly Payment
- Principal & Interest $
- Property Taxes $
- Home Insurance $
- VA Funding Fee $