7652 Center Street, Mentor, OH 44060
- 3 beds |
- 3 baths |
- 3,774 sqft
 Single-Family Home
 Built in 1915
 0.58acre lot
 5 car garage
 $132/sqft
 Listed 1 month ago
Property Description
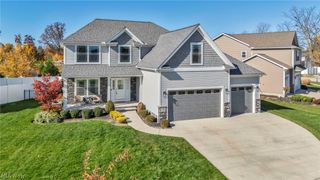
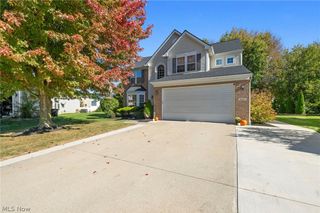
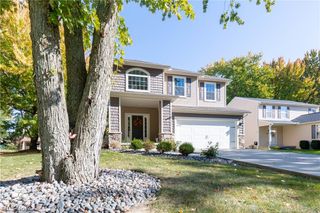
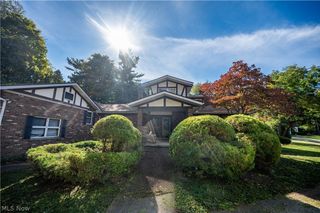
Welcome to a truly one-of-a-kind 3-bedroom, 3-bath home offering dramatic architecture, expansive living space, and exceptionally rare features. From the charming covered front porch to the soaring ceilings and distinctive arched windows, this home is filled with character. Step inside to an impressive open interior featuring columns, rich woodwork, decorative tile flooring, vaulted ceilings, and walls of glass block that flood the space with natural light. The kitchen is designed for gathering, with abundant cabinetry, generous counter space, a large center island with seating, and an open layout overlooking the dramatic staircase and upper-level loft. The spacious living area features a fireplace surrounded by extensive custom built-ins, while the home’s multiple open and flexible spaces provide plenty of room for entertaining, working from home, or creating additional sitting and recreation areas. Upstairs, the open loft overlooks the main level and showcases the home’s striking architecture. The bedrooms are generously sized, including a spectacular vaulted bedroom with an oversized arched window and soaring ceiling. Three full baths offer convenience throughout the home, with updated finishes, illuminated mirrors, modern black fixtures, tiled bathing areas, and a jetted soaking tub. Convenient laundry space adds to the home’s functionality. Outside, enjoy the large covered front porch and the feature that is nearly impossible to find — an incredible attached garage, with separate detached garage on opposite side ideal for a workshop, recreational vehicles, hobbies, storage, or anyone simply looking for serious garage space. With 3 bedrooms, 3 full baths, ample garage space, soaring ceilings, dramatic windows, multiple living areas, fireplace, custom built-ins, loft space, and distinctive architectural details throughout, this is anything but a cookie-cutter home. Come see just how much space and character this property has to offer.
- Listing Status:
- Active
- Data Last Updated:
- November 19, 2026 at 6:16AM
- Listing Office:
- Neighborhood Partners, LLC. : 440-646-8800
- Listing Agent:
- Bonnie A Barry : 440-646-9999
- Contact:
- BonnieBarry3@outlook.com, 440-646-9999
- MLS ID:
- 5248892

- General: BalconyPrivate Yard
- Style: ColonialTraditionalVictorian
- Other Structures: BalconyDeck
- Parking: Converted GarageConcreteGarageGarage Door Opener
- Roofing: AsphaltFiberglass
- Windows: BlindsBay Window(s)DrapesDisplay Window(s)
- General: Vinyl Siding2StoneBlock
- Originating MLS: NOWDD_NORM
- School District: Mentor EVSD - 4304
- County: Lake
- Zoning: BACON LOT16-A-010-A-00-021-0
- Water: Public
- Sewer: Public Sewer
- Source: NOWDD_NORM
This listing courtesy of Bonnie A Barry , Neighborhood Partners, LLC.
Monthly Payment
- Principal & Interest $
- Property Taxes $
- Home Insurance $
- VA Funding Fee $