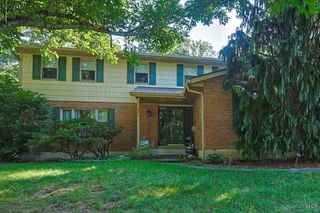
5925 Milburne Drive, Miami Twp, OH 45150
- 4 beds |
- 3 baths |
- 2,274 sqft
 Single-Family Home
 Built in 2002
 0.34acre lot
 2 car garage
 $224/sqft
 Listed 2 months ago
Property Description
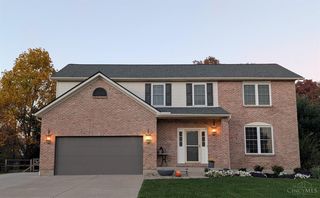
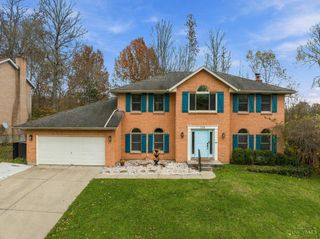
Welcome to this inviting 4-bedroom, 2.5-bathroom single-family home designed for comfortable everyday living and effortless entertaining. Inside, a large kitchen opens seamlessly into the great room, creating a bright, open-concept space ideal for gatherings. The primary suite features an attached bath and walk-in closet for a private retreat. Enjoy the convenience of a first-floor laundry, a gas fireplace, and a full unfinished basement ready for your custom finishing touches. Newer windows and a newer roof add modern efficiency and peace of mind. Step outside to your backyard oasis: a large in-ground pool with diving board and solar cover, expansive pool deck, and grassy areaall fully fenced. Outside speakers set the perfect ambiance for summer days and evenings by the water. A 2-car garage provides ample parking and storage. This single-family home offers the ideal blend of indoor comfort and outdoor luxury. Schedule your private showing today!
- Listing Status:
- Active
- Date Added:
- August 29, 2026
- Data Last Updated:
- November 19, 2026 at 7:30AM
- Listing Office:
- Huff Realty : 513-474-3500
- Listing Agent:
- Rob Beimesche : 859 2403219
- MLS ID:
- 1891667

- Style: Traditional
- Other Structures: Patio
- Parking: On StreetDriveway
- Roofing: Shingle
- Windows: VinylInsulated
- General: BrickVinyl SidingPoured
- HOA Amenities: 155.0
- Originating MLS: Cincinnati Multiple Listing Service
- School District: Milford Ex Vill SD
- County: Clermont
- Zoning: 18-24-02D-503
- Fencing: Wood
- Water: Public
- Source: Cincinnati Multiple Listing Service
This listing courtesy of Rob Beimesche , Huff Realty
Monthly Payment
- Principal & Interest $
- Property Taxes $
- Home Insurance $
- VA Funding Fee $

 New - 1 day ago