6140 Edna Oaks Court, Miami Twp, OH 45459
- 4 beds |
- 4 baths |
- 3,134 sqft
 Single-Family Home
 Built in 1979
 0.42acre lot
 2 car garage
 $123/sqft
 Listed 14 days ago
Property Description
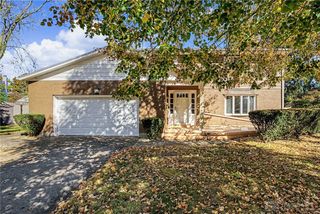
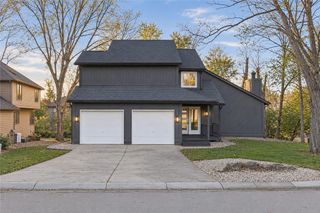
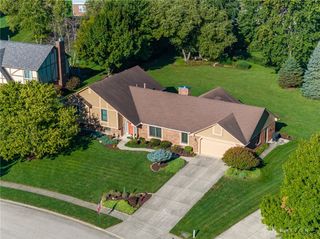
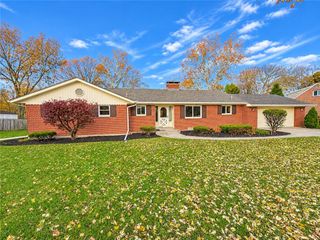
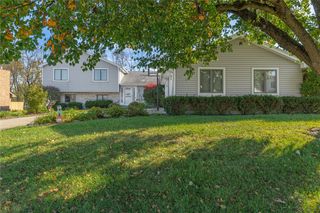
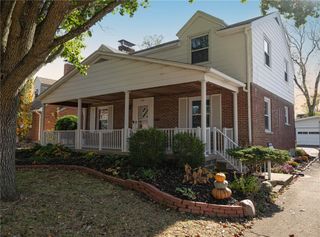
This well-maintained tri-level has room to spread out and a backyard that feels like your own private retreat! Tucked against a nature preserve, the yard offers beautiful views every season, including visits from wildlife (deer, foxes, and lots of birds). Step out through the kitchen’s French doors onto the rear patio, and you’ll understand what makes this property so special. Inside, the neutral palette makes it easy to settle in and make it yours. Fresh paint in the bedrooms, family room, and kitchen (2026) and new interior lighting (2026) make it move-in ready. The big-ticket items are already done: a newer roof and replacement windows (2018), a new heat pump and garage door and opener (2022), and a new sump pump (2026). The main level is made for everyday living and hosting friends and family. The kitchen has granite counters, a snack bar, a pantry, and a newer wall oven (2025), with an adjacent breakfast area and tile flooring. Durable Pergo floors run through the dining room, living room, entry, and the spacious family room, where warm wood beams and a wood-burning Buck stove set the scene. A laundry room and half bath complete this level. Downstairs, you’ll find a generous rec room, a half bath, and two bonus rooms that could be a study, hobby room, or extra storage. Upstairs, the large primary suite has a newer shower and toilet and a walk-in closet. Three more bedrooms and a full bath round out the top level. Sitting on a beautiful, private lot, the wooded backyard features a patio and shed, and the property extends about 10 feet beyond the creek. Watch the seasons change from the comfort of your home. Space, privacy, and nature right out the back door. Come see it for yourself!
- Listing Status:
- Active
- Data Last Updated:
- November 19, 2026 at 5:26AM
- Listing Office:
- RE/MAX Alliance Realty : (937) 438-0505
- Listing Agent:
- Karen Gump : (937) 205-0318
- Contact:
- 937-205-0318
- MLS ID:
- 972407

- General: Patio
- Other Structures: Patio
- Parking: AttachedGarageTwo Car GarageGarage Door OpenerStorage
- General: BrickFrameThree Or MoreMulti/Split
- Originating MLS: DAYTON_DABR
- School District: West Carrollton
- County: Montgomery
- Zoning: Residential#11 TIMBER TERRACE SEC 1K47-25615-0003
- Utilities: Sewer AvailableWater AvailableCable Available
- Water: Public
- Source: DAYTON_DABR
This listing courtesy of Karen Gump , RE/MAX Alliance Realty
Monthly Payment
- Principal & Interest $
- Property Taxes $
- Home Insurance $
- VA Funding Fee $