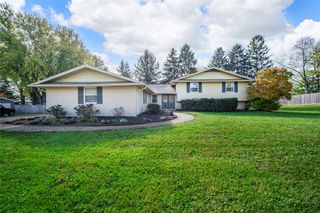
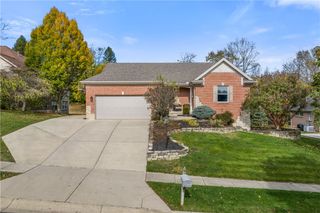
2119 Hunters Bluff Court, Washington Twp, OH 45458
- 4 beds |
- 4 baths |
- 3,643 sqft
 Single-Family Home
 Built in 1987
 0.48acre lot
 2 car garage
 $126/sqft
 Listed 13 days ago
Property Description
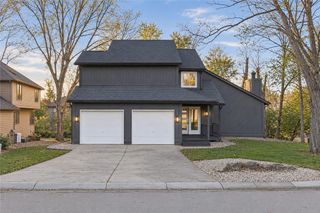
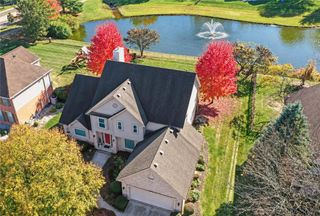
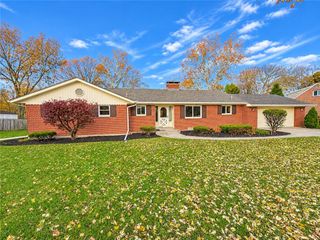
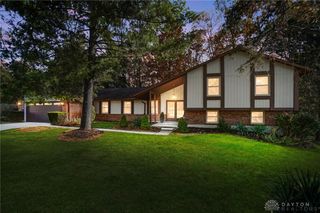
Welcome home to this fabulous 3,643 finished sq. ft. home in desirable Beechwood Springs! Tucked away on a quiet cul-de-sac in the award-winning Centerville School District, this home offers the added bonus of NO HOA. Surrounded by mature trees and beautiful natural scenery, you'll appreciate the peaceful setting, spacious living areas, and inviting spaces for entertaining. Step inside this welcoming tri-level home and discover an abundance of living space, complemented by Andersen double-pane wood windows throughout. The family room features a beautiful brick fireplace and opens to a wonderful four-season sunroom addition, complete with cathedral ceilings, a bank of windows, and picturesque views of the private backyard and patio. The main level also features a spacious kitchen with ample workspace, breakfast room, formal dining room conveniently located just off the kitchen, living room, half bath, and laundry area. Upstairs, you'll find four generously sized bedrooms and two full baths, including a private primary ensuite. The lower level is perfect for entertaining, featuring luxury vinyl tile flooring, a wet bar, oversized recreation area, and an additional half bath. A versatile bonus room offers endless possibilities for a home office, sewing room, craft room, or hobby space. Enjoy the outdoors in the expansive, private backyard, surrounded by mature trees with plenty of level green space for lawn games, gatherings, and outdoor entertaining. Conveniently located just minutes from shopping, restaurants, and everyday amenities, with downtown Dayton and Wright-Patterson Air Force Base approximately 25 minutes away. Enjoy the space, privacy, and convenience this wonderful Beechwood Springs home has to offer. Don't miss this opportunity to make it yours!
- Listing Status:
- Active
- Date Added:
- November 6, 2026
- Data Last Updated:
- November 19, 2026 at 6:23AM
- Listing Office:
- RE/MAX Victory + Affiliates : (937) 458-0385
- Listing Agent:
- Diane M Jackson : (937) 310-7703
- Contact:
- (937) 458-0385
- MLS ID:
- 972638

- General: PatioStorageShed(s)
- Style: Other
- Other Structures: Shed(s)Patio
- Parking: AttachedGarageTwo Car GarageGarage Door OpenerStorage
- Windows: Double Pane WindowsWood Frames
- General: BrickCedarFrameThree Or MoreMulti/Split
- Originating MLS: DAYTON_DABR
- School District: Centerville
- County: Montgomery
- Zoning: Residential28 BEECHWOOD SPRINGS SEC 1O67-28615-0008
- Utilities: Natural Gas AvailableSewer AvailableWater AvailableCable Available
- Water: Public
- Sewer: Storm Sewer
- Source: DAYTON_DABR
This listing courtesy of Diane M Jackson , RE/MAX Victory + Affiliates
Monthly Payment
- Principal & Interest $
- Property Taxes $
- Home Insurance $
- VA Funding Fee $