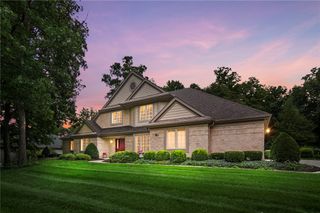
1998 Prestwick Bend, Miamisburg, OH 45342
- 4 beds |
- 3 baths |
- 3,474 sqft
 Single-Family Home
  Built in 2022
  0.27acre lot
 2 car garage
  $150/sqft
  Listed 10 days ago
Property Description
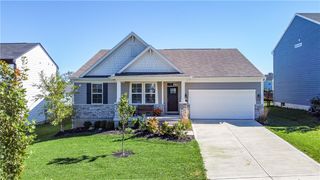
Built in 2022 and showing like new, this beautiful home in popular Aberdeen offers 3,474 sq. ft., 4 bedrooms, 3 full baths, a finished lower level and a great combination of upgrades, space and location. The open main level features a spacious Great Room, dining area and gorgeous kitchen with upgraded stone countertops, large island, tile backsplash, gas range, abundant cabinet and counter space and a 5x4 walk-in pantry. All kitchen appliances stay. The split-bedroom design provides added privacy, with three bedrooms on one side of the home and the primary suite on the other. One bedroom could easily serve as a home office or study. The spacious primary suite features upgraded flooring, an 11x6 walk-in closet and private bath with dual-sink vanity and an oversized walk-in shower with dual shower heads. Main-level laundry adds even more convenience. The finished lower level is a huge bonus, offering an expansive Rec Room with plenty of space for entertaining, a media area, game room or home gym, plus a full bath and two large unfinished storage areas. Outside, the fully fenced rear yard features a gorgeous paver patio with built-in bench seating that's ready for relaxing or entertaining. Additional highlights include upgraded window shades throughout, a covered front porch and 2-car attached garage. Located in Miamisburg Schools and convenient to Austin Landing's shopping, dining and entertainment, as well as PipeStone Golf Club. With nearly 3,500 sq. ft., a finished lower level, great outdoor living space and truly move-in-ready condition, this one deserves to be at the top of your list. Occupancy at closing!
- Listing Status:
- Active
- Date Added:
- September 25, 2026
- Data Last Updated:
- October 5, 2026 at 7:18AM
- Listing Office:
- Sibcy Cline Inc. : (937) 432-3700
- Listing Agent:
- Rob Hoffman : (937) 545-2730
- Contact:
- (937) 432-3700
- MLS ID:
- 969533

- General: FencePorchPatio
- Style: Ranch
- Other Structures: PorchPatio
- Parking: AttachedGarageTwo Car GarageGarage Door Opener
- General: Fiber CementStone1
- HOA Amenities: Association ManagementOther505.0Annually
- Originating MLS: DAYTON_DABR
- School District: Miamisburg
- County: Montgomery
- Zoning: Residential8156 ABERDEENK46-01422-0101
- Source: DAYTON_DABR
- Ownership: Corporate Owned
This listing courtesy of Rob Hoffman , Sibcy Cline Inc.
Monthly Payment
- Principal & Interest $
- Property Taxes $
- Home Insurance $
- VA Funding Fee $

 New - 3 days ago