16435 Heather Lane 202, Middleburg Heights, OH 44130
- 2 beds |
- 1 bath |
- 820 sqft
 Condominium
 Built in 1973
 —— sqft lot
 —— car garage
 $158/sqft
 Listed 28 days ago
Property Description
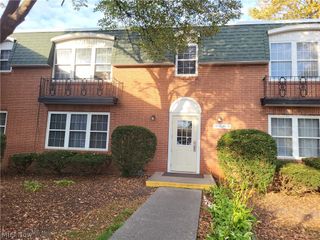
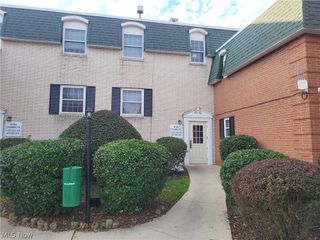
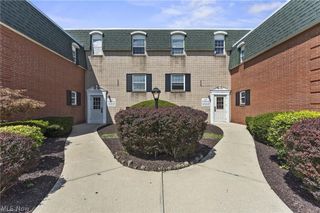
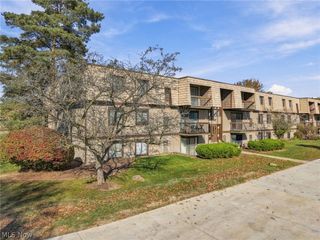
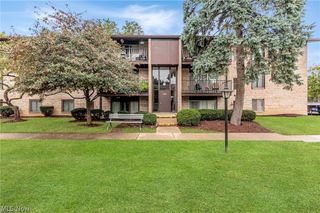
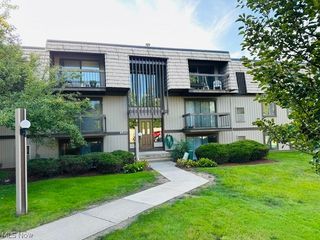
Welcome to Misty Lake Village! This freshly painted second-floor condominium offers 820 sq. ft. of comfortable living space with 2 bedrooms and 1 full bathroom. The open floor plan creates a seamless flow from the entryway into the living room and dining area, continuing into the kitchen. The kitchen features ample cabinetry, great storage, and an electric range, while the large sliding glass door fills the living space with natural light and opens to a private balcony overlooking beautiful surrounding trees. The primary bedroom features a walk-in closet, and the dedicated in-unit laundry room adds everyday convenience. Additional highlights include carpet throughout, one covered carport parking space, and a private storage closet on the third floor. All appliances stay, including the dishwasher, dryer, washer, microwave, range, and refrigerator. Enjoy the convenience of condominium living with the benefits of the Misty Lake Village Association, including landscaping, snow removal, and trash removal. A wonderful opportunity to enjoy low-maintenance living in a peaceful, tree-lined setting! Call your favorite realtor today to schedule a private showing!
- Listing Status:
- Active
- Data Last Updated:
- November 19, 2026 at 7:22AM
- Listing Office:
- Keller Williams Elevate : 440-572-1200
- Listing Agent:
- Joy Larson : 440-503-1730
- Contact:
- jfivehomes@gmail.com, 440-503-1730
- MLS ID:
- 5254608

- General: Balcony
- Style: Multiplex
- Other Structures: BalconyDeck
- Pool: None
- Parking: CoveredCarportParking Lot
- Roofing: AsphaltShingle
- General: BrickFrame1Slab
- HOA Amenities: Association ManagementInsuranceMaintenance GroundsMaintenance StructureReserve FundSewerSnow RemovalTrashWater268.07Monthly
- Originating MLS: NOWDD_NORM
- School District: Berea CSD - 1804
- County: Cuyahoga
- Zoning: 2 MISTYLAKE VILL CONDUNIT 6A-202 .2495%372-03-474
- View: Trees/WoodsView
- Fencing: None
- Water: Public
- Sewer: Public Sewer
- Source: NOWDD_NORM
This listing courtesy of Joy Larson , Keller Williams Elevate
Monthly Payment
- Principal & Interest $
- Property Taxes $
- Home Insurance $
- VA Funding Fee $