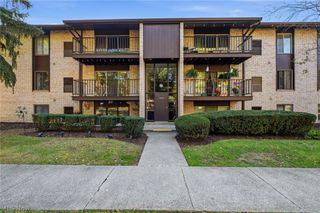
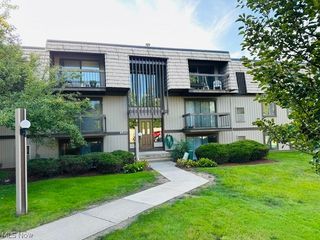
16480 Heather Lane 303, Middleburg Heights, OH 44130
- 2 beds |
- 1 bath |
- 820 sqft
 Condominium
 Built in 1973
 —— sqft lot
 —— car garage
 $146/sqft
 Listed 1 month ago
Property Description
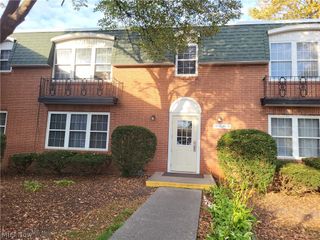
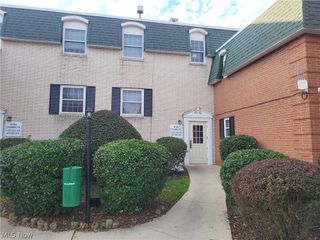
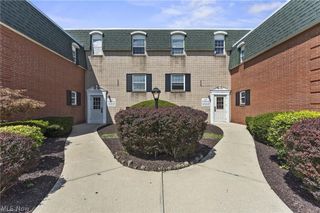
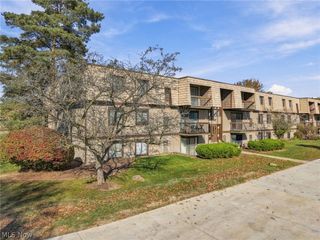
Welcome to carefree, single-level living at its finest! This sharp, 3rd-floor end-unit condo in Misty Lake Meadows offers affordable, low-maintenance living with a great balcony view. The nicely sized living room flows seamlessly into the dining area and galley-style kitchen, creating a comfortable and inviting space. The spacious primary bedroom features a large walk-in closet while the generously sized second bedroom offers ample closet space as well. You'll appreciate the ultimate convenience of an in-suite utility room with a washer and dryer that stay with the home. Enjoy warm days relaxing on your private covered patio, and with your assigned carport located nearby, bringing in groceries is a breeze! Additional private storage is also conveniently located right on the unit level. The owner has lovingly lived in and meticulously maintained this home for 12 years. Recent big ticket updates provide complete peace of mind, including fresh paint throughout and a furnace and A/C system replaced just 3 years ago. The monthly maintenance fee covers water, sewer, and hot water, making budgeting incredibly simple. Located with easy access to I-71, shopping, restaurants, and everyday conveniences, this move in-ready gem is a wonderful opportunity you don't want to miss. Schedule your private tour today!
- Listing Status:
- Active
- Data Last Updated:
- November 19, 2026 at 7:22AM
- Listing Office:
- RE/MAX Above & Beyond : 440-835-7200
- Listing Agent:
- Christopher J Barthol : 440-342-6458
- Contact:
- christopherbarthol@gmail.com, 440-342-6458
- MLS ID:
- 5250538

- Style: MultiplexRanch
- Parking: CarportPaved
- Roofing: AsphaltFiberglass
- General: Brick1
- HOA Amenities: Association ManagementHVACInsuranceMaintenance GroundsReserve FundSewerSnow RemovalTrashWater276.13Monthly
- Originating MLS: NOWDD_NORM
- School District: Berea CSD - 1804
- County: Cuyahoga
- Zoning: 2 MISTYLAKE VILL CONDUNIT 1C-303 .2570%372-03-369
- Water: Public
- Sewer: Public Sewer
- Source: NOWDD_NORM
This listing courtesy of Christopher J Barthol , RE/MAX Above & Beyond
Monthly Payment
- Principal & Interest $
- Property Taxes $
- Home Insurance $
- VA Funding Fee $