7820 Klein Drive, Middleburg Heights, OH 44130
- 3 beds |
- 3 baths |
- 2,960 sqft
 Single-Family Home
  Built in 1977
  0.27acre lot
 2 car garage
  $135/sqft
  Listed 12 days ago
Property Description
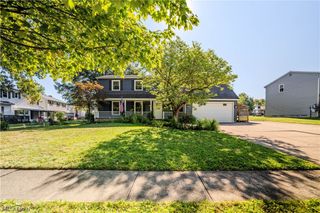
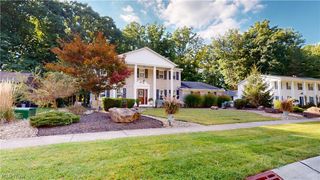
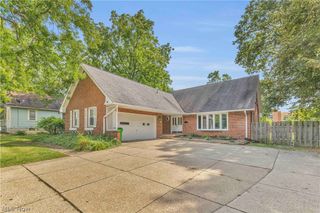
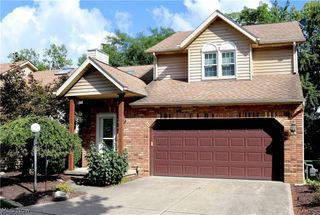
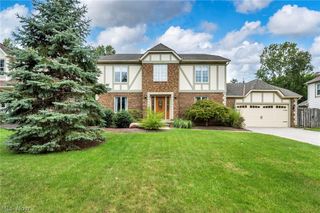
Before entering through the front door of this well-maintained Middleburg Heights home, you’ll have to pause and enjoy the professional landscaping and cute sitting area on the front porch. Entering through the front door, you’ll immediately notice the unique style and many updates of this beautiful home. The front living room, with vaulted ceilings and enormous bay window lets in copious amounts of natural light making the room a comfortable gathering place for small social events or large holidays. A formal dining room links the living room and the kitchen, allowing for easy and seamless flow from dinner to dessert. The kitchen is a renovated chef’s dream! If light and bright is your thing, this kitchen will check all the boxes for you. Stainless steel LG appliances, Bosch dishwasher and light quartz countertops make the eat-in kitchen a great place to spend time in or prepare those daily meals or the special treats for large events. The family room with fireplace is the perfect place to watch the autumn football games or just warm up next to the cozy fire. Take the party outside to the covered patio and enjoy every minute of the nicer weather! Upstairs, the master bedroom suite offers vaulted ceilings, a renovated full bath and a large closet. Two generous bedrooms and a renovated hall bath round out the second floor. The basement is a great place to decorate with your team’s colors and enjoy all the games. The built-in bar will aid in that enjoyment for sure! The over-sized garage with newer opener and insulated door allows for plenty of storage for the outdoor toys. Shed in the yard provides even more storage for your outdoor equipment and your yard games. Enjoy high-end, permanently installed holiday lights! Newer windows and Pella doors (15-25 years), insulated garage door (12 years), furnace, ac and roof (11 years), hot water tank (2 years) and recently replaced driveway.
- Listing Status:
- Active
- Data Last Updated:
- October 5, 2026 at 7:16AM
- Listing Office:
- EXP Realty, LLC. : 866-212-4991
- Listing Agent:
- David M Gresko : 440-665-9553
- Contact:
- DGresko@SlateAgents.com, 440-665-9553
- MLS ID:
- 5247055

- General: Awning(s)LightingShed(s)
- Style: Split Level
- Other Structures: Shed(s)PorchAwning(s)PatioCovered
- Parking: AttachedGarage
- Roofing: Asphalt
- General: AsphaltBrick VeneerVinyl SidingWood SidingThree Or MoreMulti/Split
- Originating MLS: NOWDD_NORM
- School District: Berea CSD - 1804
- County: Cuyahoga
- Zoning: SEC5 OL2 KLEIN-PENZES0004374-26-095
- Water: Public
- Sewer: Public Sewer
- Source: NOWDD_NORM
This listing courtesy of David M Gresko , EXP Realty, LLC.
Monthly Payment
- Principal & Interest $
- Property Taxes $
- Home Insurance $
- VA Funding Fee $