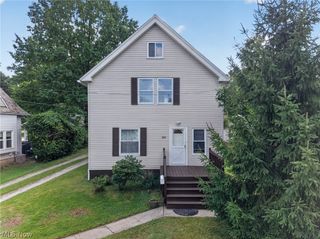
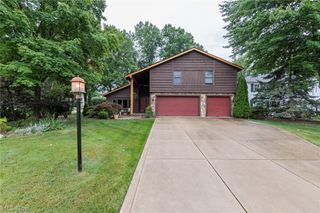
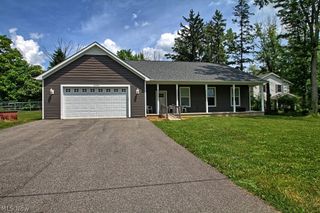
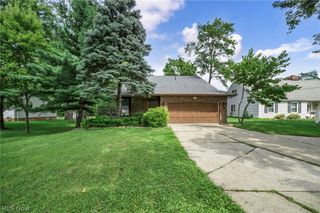
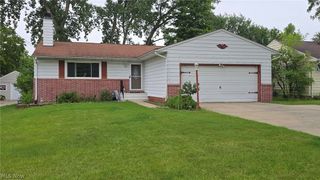
20656 Lunn Road, Strongsville, OH 44149
- 2 beds |
- 3 baths |
- 2,561 sqft
 Single-Family Home
  Built in 1989
  7,200sqft lot
 2 car garage
  $144/sqft
  Listed 7 days ago
Property Description
This cluster home offers a thoughtful layout with sought-after features all in one place, including a main-level primary suite, first-floor laundry, and a basement. The primary bedroom features a walk-in closet and a private bath with a double vanity. Upstairs, the second bedroom is paired with a full bathroom and a spacious loft that could easily become a third bedroom, adding flexibility without significantly altering the home's footprint. The basement features a finished recreation room, ample storage with wall-mounted shelving and a cedar closet, plus a work area with a utility sink and workbench. Two skylights bring plenty of natural light into the living room, while interior shutters add a classic touch to the living and dining room windows. Updated tile flooring throughout the first floor provides a clean, cohesive look. An attached two-car garage with a utility sink completes the home's practical setup. Notably, this is one of the few cluster homes in Sterling Point with a basement. With lawn mowing and snow removal included through the HOA, you can enjoy more of the home and less of the upkeep. Altogether, it's a great combination of space, flexibility, and convenience. The home is being sold in "as-is" condition; the Seller will make no repairs.
- Listing Status:
- Active
- Data Last Updated:
- September 22, 2026 at 1:17AM
- Listing Office:
- EXP Realty, LLC. : 866-212-4991
- Listing Agent:
- Mallorey Novak : 440-732-6502
- Contact:
- mallorey.novak@exprealty.com, 440-732-6502
- MLS ID:
- 5245470

- General: Sprinkler/IrrigationLighting
- Style: Cluster Home
- Other Structures: EnclosedPorchDeckScreenedGlass EnclosedPatio
- Pool: None
- Parking: AttachedConcreteDrainDrivewayGarage Faces FrontGarageGarage Door OpenerLightedWater Available
- Roofing: AsphaltFiberglass
- Windows: BlindsDouble Pane WindowsInsulated WindowsScreensSkylight(s)Shutters
- General: Attic/Crawl Hatchway(s) InsulatedBrickBlockCedarGlassConcretePlasterUnknown2Block
- HOA Amenities: Common Area MaintenanceMaintenance GroundsRecreation FacilitiesReserve FundSnow Removal400.0Annually
- Originating MLS: NOWDD_NORM
- School District: Strongsville CSD - 1830
- County: Cuyahoga
- Zoning: 76 STERLING PL SUB 0003393-20-035
- View: Neighborhood
- Fencing: None
- Water: Public
- Sewer: Public Sewer
- Source: NOWDD_NORM
This listing courtesy of Mallorey Novak , EXP Realty, LLC.
Monthly Payment
- Principal & Interest $
- Property Taxes $
- Home Insurance $
- VA Funding Fee $

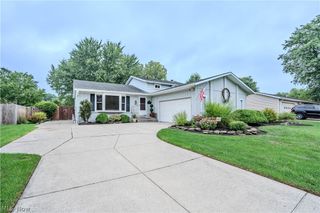
 New - 21 hours ago