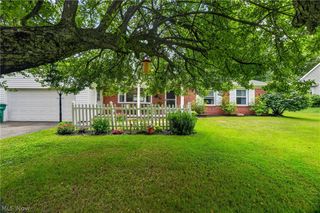
15100 Timber Ridge Drive, Middlefield, OH 44062
- 3 beds |
- 2 baths |
- 1,959 sqft
 Single-Family Home
  Built in 1999
  10,454sqft lot
 2 car garage
  $153/sqft
  Listed 5 months ago
Property Description
Well-maintained Colonial located on an oversized corner lot in the Woodsong Development of Middlefield Village. The spacious open-concept layout features Living room with a Stone front gas Fireplace, Eat in Kitchen, Dining room with sliders to the 2023 deck (complete with an inflatable hot tub), first-floor laundry and a convenient half bath. The open staircase leads to the 3 bedrooms and a full bath on the second level. The partially finished lower level is ideal for entertaining, an office or a workout space, with a separate utility room. The shed also provides additional storage for your needs. Recent updates include a new Furnace and A/C (2022), Insulated Garage door (2022), Sump pump (2022), all New Landscaping with River stone (2023), and a New mailbox (2025). Ideally located near shopping, restaurants, recreation, parks, bike path, and schools. So much to offer—plus a 1-year home warranty included!
- Listing Status:
- Active
- Data Last Updated:
- July 6, 2026 at 5:19PM
- Listing Office:
- RE/MAX Rising : 440-682-0155
- Listing Agent:
- Ann E Blair : 440-668-1771
- MLS ID:
- 5183827

- General: OtherOutbuildingShed(s)Storage
- Style: ContemporaryColonial
- Other Structures: OutbuildingShed(s)StorageFront PorchDeck
- Parking: AttachedDrivewayGaragePaved
- Roofing: AsphaltFiberglass
- General: Vinyl Siding2Block
- HOA Amenities: Common Area MaintenanceOtherRecreation Facilities175.0Annually
- Originating MLS: NOWDD_NORM
- School District: Cardinal LSD - 2802
- County: Geauga
- Zoning: S/L 1 WOODSONG PUD #119-080949
- View: NeighborhoodOtherView
- Water: Public
- Sewer: Public Sewer
- Source: NOWDD_NORM
This listing courtesy of Ann E Blair , RE/MAX Rising
Monthly Payment
- Principal & Interest $
- Property Taxes $
- Home Insurance $
- VA Funding Fee $