13091 Longwood Avenue, Burton, OH 44021
- 4 beds |
- 2 baths |
- 1,824 sqft
 Single-Family Home
  Built in 1963
  0.5acre lot
 2 car garage
  $178/sqft
  Listed 10 days ago
Property Description
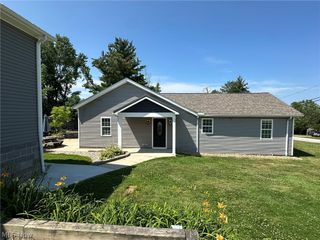
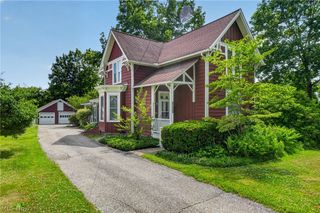
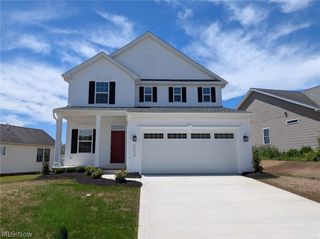
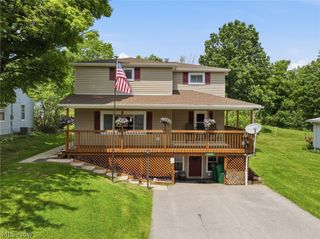
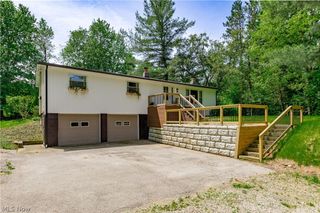
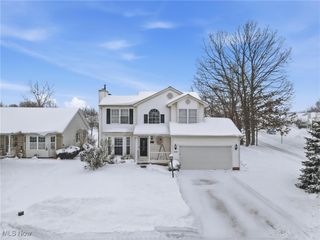
Welcome to this meticulously maintained brick and vinyl ranch in the desirable Longwood Development of Burton Township. Located in the highly sought-after Berkshire School District, this 4-bedroom, 1.5-bath home has been lovingly cared for and is filled with timeless charm, offering comfortable living both inside and out. The spacious living room features a classic brick wood-burning fireplace, creating a warm and inviting gathering space. The dining room flows seamlessly into the family room, where sliding glass doors lead to an enclosed porch—an ideal place to relax while overlooking the backyard throughout the seasons. The eat-in kitchen offers abundant cabinet space, and all appliances are included. Three generously sized bedrooms feature large closets, while a versatile fourth bedroom can also serve as a home office, playroom, hobby room, or flex space to meet your needs. Conveniently located off the kitchen, the laundry room includes a half bath for added functionality. The heated two-car attached garage provides year-round comfort and additional storage. Outside, you'll be welcomed by an inviting front porch and beautifully landscaped grounds. The fully fenced backyard is designed for both relaxation and entertaining, featuring a storage shed, fire pit, and gated access—perfect for gardening, pets, family gatherings, or simply enjoying your own private outdoor retreat. Combining quality, comfort, and enduring charm, this exceptional home is nestled in one of Burton Township's most established neighborhoods. A one-year home warranty is included. Don't miss your opportunity to make this wonderful home your own!
- Listing Status:
- Active
- Data Last Updated:
- July 6, 2026 at 1:17PM
- Listing Office:
- RE/MAX Rising : 440-682-0155
- Listing Agent:
- Ann E Blair : 440-668-1771
- MLS ID:
- 5222339

- General: Fire PitGardenPrivate EntrancePrivate YardOutbuildingStorage
- Style: ConventionalRanch
- Other Structures: OutbuildingStorageEnclosedPorchFront PorchScreenedPatioOther
- Parking: AsphaltAttachedDrivewayGarage Faces FrontGarageHeated Garage
- Roofing: AsphaltFiberglass
- General: BrickBlock1Block
- Originating MLS: NOWDD_NORM
- School District: Berkshire LSD - 2801
- County: Geauga
- Zoning: S/L 48 BROADWOOD HILL SUB #104-077400
- View: Rural
- Fencing: Back YardChain Link
- Water: Well
- Sewer: Private Sewer
- Source: NOWDD_NORM
This listing courtesy of Ann E Blair , RE/MAX Rising
Monthly Payment
- Principal & Interest $
- Property Taxes $
- Home Insurance $
- VA Funding Fee $