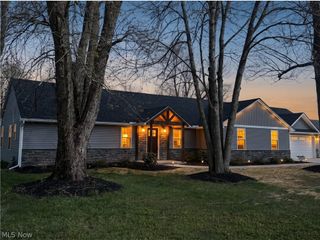
12570 Jackson Drive, Burton, OH 44021
- 4 beds |
- 3 baths |
- 2,080 sqft
 Single-Family Home
  Built in 1953
  0.29acre lot
 —— car garage
  $168/sqft
  Listed 1 month ago
Property Description
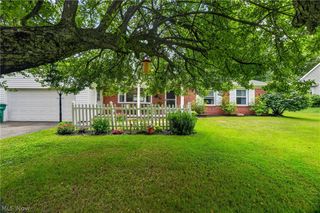
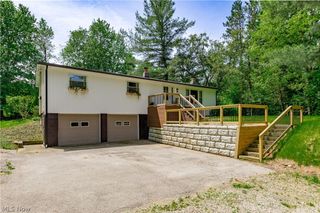
Welcome to your own private oasis in the Berkshire Local School District! This unique and meticulously maintained home offers 4 bedrooms, 2.5 bathrooms, and a versatile three-level floor plan designed for comfortable living and entertaining. The main level features an open and inviting living room filled with natural light, complete with sliders leading to the backyard and a man door providing access to the welcoming front porch. Also on the main level are a spacious family room, dining room with an electric fireplace, beautifully remodeled kitchen, one bedroom, and a full bathroom—perfect for guests or convenient first-floor living. Upstairs, you'll find three additional bedrooms and another full updated bathroom w/heated towel rack and bluetooth speaker light. The lower level provides even more flexible space with a recreation room, office, or potential fifth bedroom, along with the laundry area, additional storage, and a walkout to the front drive. Step outside and discover an entertainer's dream. Relax under the covered cabana overlooking the stunning stone patio, gather around the fire pit, or enjoy gardening in the beautifully landscaped yard. The above-ground 12x20 pool features a ramped entranced, slide, its own expansive 12x20 deck and solar heating panels to extend your swimming season. Nearby, a dedicated poolside bathroom adds convenience, while two storage sheds provide plenty of room for tools and equipment. Surrounded by lush landscaping and mature plantings, this property has been lovingly cared for and offers the perfect blend of privacy, recreation, and everyday comfort. 200 amp service and a whole house Generator plus a one-year home warranty is included for added peace of mind. Don't miss this exceptional opportunity to own a truly special property that feels like a private retreat while remaining close to local amenities.
- Listing Status:
- Active
- Data Last Updated:
- July 6, 2026 at 1:17AM
- Listing Office:
- RE/MAX Rising : 440-682-0155
- Listing Agent:
- Ann E Blair : 440-668-1771
- MLS ID:
- 5215508

- General: Awning(s)Fire PitGardenLightingOtherPrivate YardCovered ArenaCabanaOutbuildingOtherPool HouseShed(s)See RemarksStorage
- Style: ContemporaryColonialConventionalOther
- Other Structures: Covered ArenaCabanaOutbuildingOtherPool HouseShed(s)See RemarksStoragePorchFront PorchDeckPatioOther
- Pool: Above GroundFencedHeatedOutdoor PoolPrivateSee Remarks
- Parking: Driveway
- Roofing: AsphaltFiberglass
- General: BlockVinyl Siding3Block
- Originating MLS: NOWDD_NORM
- School District: Berkshire LSD - 2801
- County: Geauga
- Zoning: LOT 9104-008000
- View: PanoramicRuralView
- Water: Well
- Sewer: Public Sewer
- Source: NOWDD_NORM
This listing courtesy of Ann E Blair , RE/MAX Rising
Monthly Payment
- Principal & Interest $
- Property Taxes $
- Home Insurance $
- VA Funding Fee $