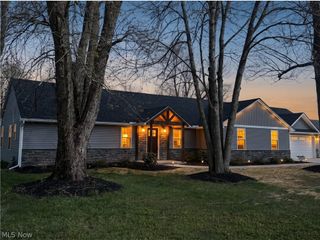
12133 Snow Road, Burton, OH 44021
- 3 beds |
- 2 baths |
- 1,908 sqft
 Single-Family Home
  Built in 1973
  1.5acre lot
 2 car garage
  $183/sqft
  Listed 1 month ago
Property Description
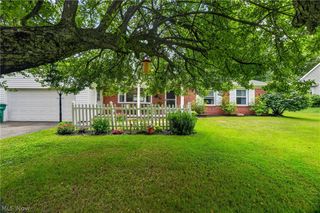
Tucked away on a private, wooded acre-and-a-half lot on a quiet street in Newbury Township, this beautifully remodeled 3-bedroom, 2-full-bath ranch offers over 1,900 square feet of move-in ready living space in the highly rated West Geauga School District. Thoughtfully updated from top to bottom, the home features a brand-new eat-in kitchen with granite countertops, all-new cabinetry with soft close, and brand new appliances perfect for everyday living and entertaining alike. Both bathrooms have been tastefully updated, including the primary bath. New flooring flows throughout and beautiful wood doors and trim accent the modern feel of the home, complemented by replacement windows bringing in plenty of natural light. Major mechanicals have all been updated, including a newer furnace, hot water tank, and roof providing true peace of mind backed by a 2 year home warranty. The finished basement adds valuable additional living space and connects seamlessly to a mudroom and 2-car attached garage. Whether you're unwinding on your private wooded retreat or exploring all that the Geauga County has to offer, this turn-key ranch checks every box. A rare find at this price schedule your private showing today!
- Listing Status:
- Active
- Data Last Updated:
- July 6, 2026 at 1:17AM
- Listing Office:
- Keller Williams Living : 440-318-1620
- Listing Agent:
- Susan Stasiak : 330-388-3995
- MLS ID:
- 5213306

- General: Private YardOutbuildingPole BarnShed(s)
- Style: Ranch
- Other Structures: OutbuildingPole BarnShed(s)Front PorchPatio
- Parking: Additional ParkingAsphaltAttachedBasementDirect AccessGarageGarage Door OpenerParking Pad
- Roofing: AsphaltFiberglass
- Windows: Double Pane Windows
- General: Vertical SidingVinyl Siding1Block
- Originating MLS: NOWDD_NORM
- School District: West Geauga LSD - 2807
- County: Geauga
- Zoning: LOT 35 TR 323-126900
- View: Trees/WoodsView
- Water: Well
- Sewer: Septic Tank
- Source: NOWDD_NORM
This listing courtesy of Susan Stasiak , Keller Williams Living
Monthly Payment
- Principal & Interest $
- Property Taxes $
- Home Insurance $
- VA Funding Fee $