13721 Spring Street, Burton, OH 44021
- 4 beds |
- 1 bath |
- 1,949 sqft
 Single-Family Home
  Built in 1900
  0.36acre lot
 2 car garage
  $192/sqft
  Listed 7 days ago
Property Description
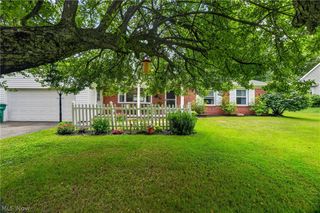
Experience the timeless charm of century home living in the heart of Burton Village! Situated on a spacious corner lot in the highly sought-after Berkshire School District, this lovingly maintained four-bedroom, one-bath home is rich in history, character, and craftsmanship. Originally built in the late 1800s as the parsonage for the Methodist Episcopal Church, this remarkable home is recognized in Burton's historical records and offers the perfect blend of historic charm and modern conveniences. A welcoming front porch leads into the inviting living room, featuring a classic brick fireplace, beautiful natural wood built-ins, and abundant character. The formal dining room is perfect for entertaining and includes charming window seating with storage. The beautifully crafted eat-in kitchen showcases custom cabinetry and woodworking, two wall ovens and a cooktop. Historic details abound, including an antique light fixture that once hung in the The First National Bank of Burton, a functional antique wood stove set on a brick hearth, and greenhouse windows that fill the space with natural light. The spacious full bathroom is equally bright with two greenhouse windows, creating a warm and airy space. A first-floor bedroom offers flexibility as a home office, den, playroom, or guest room, while three additional bedrooms are located on the second level. Enjoy peaceful mornings or relaxing evenings on the expansive rear porch, complete with a natural gas grill. The rear breezeway entrance features custom cabinetry and abundant storage, adding both convenience and functionality. Additional highlights include a two-car detached garage with overhead storage, vinyl replacement windows, a central vacuum system, a newer furnace and hot water tank, and an updated electrical panel installed in 2026. Offering village conveniences with the charm and craftsmanship of a bygone era, this one-of-a-kind historic home is a rare opportunity to own a treasured piece of Burton's history.
- Listing Status:
- Active
- Data Last Updated:
- July 6, 2026 at 7:16AM
- Listing Office:
- RE/MAX Rising : 440-682-0155
- Listing Agent:
- Ann E Blair : 440-668-1771
- MLS ID:
- 5222335

- General: Fire PitGardenGas GrillPrivate EntrancePrivate Yard
- Style: ColonialOther
- Other Structures: Front PorchRear Porch
- Parking: DrivewayDetachedElectricityGarage Faces FrontGarageGarage Door OpenerLighted
- Roofing: AsphaltFiberglass
- Windows: Double Pane Windows
- General: Aluminum SidingStone2BlockStone
- Originating MLS: NOWDD_NORM
- School District: Berkshire LSD - 2801
- County: Geauga
- Zoning: LOTS 27 & 3505-004200
- View: Rural
- Water: Public
- Sewer: Public Sewer
- Source: NOWDD_NORM
This listing courtesy of Ann E Blair , RE/MAX Rising
Monthly Payment
- Principal & Interest $
- Property Taxes $
- Home Insurance $
- VA Funding Fee $