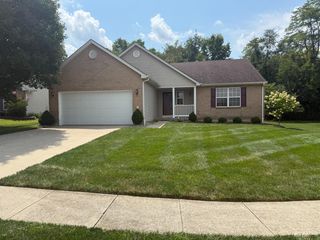
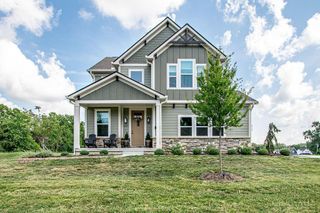
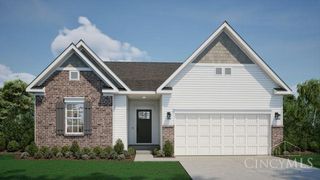
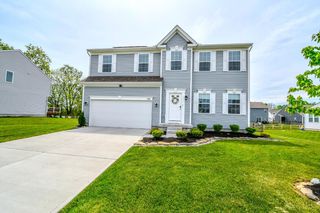
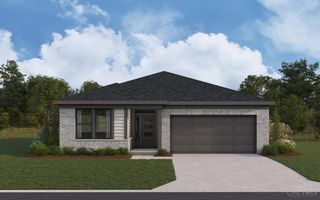
5100 Renaissance Park Drive, Middletown, OH 45005
- 3 beds |
- 2 baths |
- 1,718 sqft
 Single-Family Home
  Built in 2022
  9,418sqft lot
 2 car garage
  $247/sqft
  Listed 20 days ago
Property Description
Location!Location!Location! The Highly Sought After Renaissance Community!Over $40K In Upgrades!Apprx.1,718SQFT Of Finished living Space!Brick!Ranch!2/3BDRM,2Full Bath,2Car Oversized Garage Thats Been Professionally Finished!0.216 Acre!Beautifully Landscaped!Huge Foyer & Open Flr Plan!Kitchen W/36-42Custom Alpine White WD Cabinets W/Crown Molding & Soft Close Drawers,Large Island W/Sink & Counter Bar,WI Pantry,Subway Tile BKSP,Granite Countertops & SS Appliances!BreakfastRM W/WO To 12x12 Patio & Private BKYD!GreatRM W/Wall Of Flr To Ceiling Windows & Custom Blinds!Study/DiningRM/3rd BDRM W/French Doors!Primary Suite W/WI Closet & Direct Access To LaundryRM!Primary Has Adjoining Spa Inspired Bath W/WI Shower & Built-In Tile Bench,Custom Alpine White Wood Raised DBL Vanity,Light In Shower,Ventian Bronze Lighting & Faucets!Additional LG BDRM & Closet!Upgrades Include:Cabinets*Trim Package*LUX Vinyl Flrng*Upgraded Carpet & Pad*Custom Blinds*HOA Includes All Landscaping/Snow Removal & 2Pool
- Listing Status:
- Active
- Date Added:
- July 31, 2026
- Data Last Updated:
- August 20, 2026 at 1:30PM
- Listing Office:
- RE/MAX Preferred Group : 513-874-8373
- Listing Agent:
- Kimberly Louis : 513 4771900
- MLS ID:
- 1888844

- General: Corner LotPatioPorchOther
- Style: RanchTraditional
- Parking: On StreetDriveway
- Roofing: Shingle
- Windows: Double HungDouble PaneVinylENERGY STARInsulated
- General: BrickSlab
- HOA Amenities: SnowRemovalAssociationDuesLandscapingUnitLandscapingCommunityPlayAreaPoolProfessionalMgtWalkingTrails218.0
- Originating MLS: Cincinnati Multiple Listing Service
- School District: Franklin City SD
- County: Warren
- Zoning: 0833435016
- Water: Public
- Source: Cincinnati Multiple Listing Service
This listing courtesy of Kimberly Louis , RE/MAX Preferred Group
Monthly Payment
- Principal & Interest $
- Property Taxes $
- Home Insurance $
- VA Funding Fee $