370 N Cleveland Avenue, Mogadore, OH 44260
- 3 beds |
- 4 baths |
- 2,766 sqft
 Single-Family Home
  Built in 1947
  1.43acre lot
 5 car garage
  $127/sqft
  Listed 9 days ago
Property Description
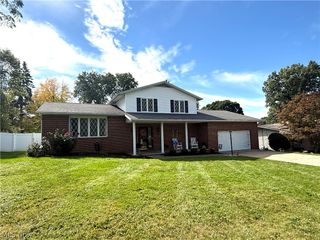
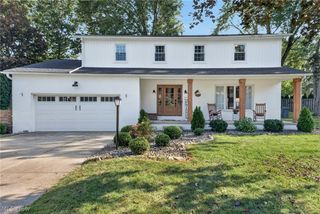
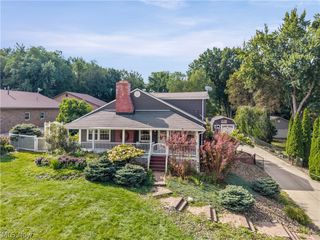
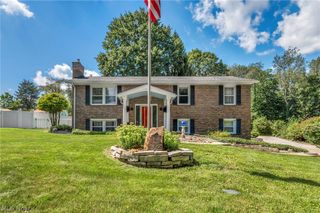
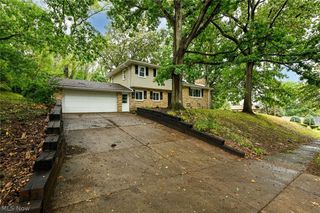
Check out this stunning 3/4 bedroom, 4 full bath Brick Cape on 1.42 acres located in the highly desirable Mogadore Local School District. This one is unique with so much to offer at this price, so pay attention to updates/amenities. As soon as you pull in the drive you will notice the wide concrete driveway, long retaining wall all new in 2024, leading to a 3 car attached garage. The drive splits and the upper drive leads to the back where you will see the 20x24 detached garage/workshop, sit on your back deck and enjoy the private views off the partially fenced yard, fire pit area and the massive 550ft deep lot. In the back of the lot there are trails on the neighboring property that lead back to the Little Cuyahoga River. As you walk through the front door and throughout the house you will notice the meticulous maintained interior w/many cool features you don't see in every house. There was a first floor ADA addition completed in 2023 with a large bedroom, walk-in closet and full bath. First floor also has another bedroom, full bath, dining room, living room and a large eat in kitchen w/plenty of cabinets. Upstairs offers a second master bedroom w/a full bath w/double sinks and a massive walk-in closet or 4th bedroom. Downstairs has another full bath, laundry area(washer/dryer included) and a 21x14 rec room w/brick fireplace. Some updates include roof, gutter 16', A/C 16', Softener/Filter 22', Electric Panel 22' and more. Too many updates to list all. The backyard truly is amazing with a true park like private setting w/wildlife including Deer/Turkeys and Apple/Cherry and Walnut Trees. This one is truly a must see and will make an amazing house to call HOME!!
- Listing Status:
- Active
- Data Last Updated:
- October 4, 2026 at 11:20PM
- Listing Office:
- RE/MAX Crossroads Properties : 330-492-9278
- Listing Agent:
- Wesley J Yania : 330-280-2652
- Contact:
- yaniawes@gmail.com, 330-280-2652
- MLS ID:
- 5248118

- General: Fire PitPrivate YardOutbuilding
- Style: Cape Cod
- Other Structures: OutbuildingPorchWrap AroundDeck
- Parking: AttachedConcreteDetachedGarageGarage Door OpenerTandem
- Roofing: AsphaltFiberglass
- Windows: Double Pane Windows
- General: BrickVinyl Siding2Block
- Originating MLS: NOWDD_NORM
- School District: Mogadore LSD - 7709
- County: Summit
- Zoning: 5501700
- View: NeighborhoodTrees/WoodsView
- Fencing: Chain Link
- Water: Well
- Sewer: Septic Tank
- Source: NOWDD_NORM
This listing courtesy of Wesley J Yania , RE/MAX Crossroads Properties
Monthly Payment
- Principal & Interest $
- Property Taxes $
- Home Insurance $
- VA Funding Fee $

 New - 1 day ago