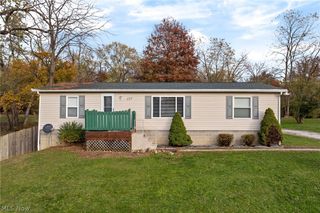
3736 Argonne Street, Mogadore, OH 44260
- 3 beds |
- 1 bath |
- 1,219 sqft
 Single-Family Home
 Built in 1955
 9,975sqft lot
 1 car garage
 $163/sqft
 Listed 23 days ago
Property Description
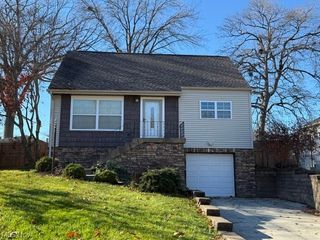
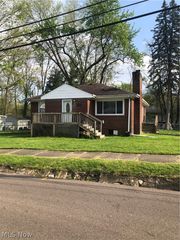
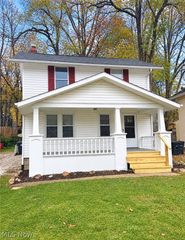
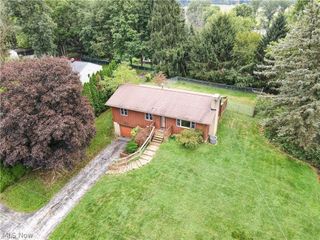
Welcome to 3736 Argonne Street, where charm, comfort, and opportunity come together! This inviting 3-bedroom, 1-bath Cape Cod has so much to offer! Step inside to discover a comfortable living room, a welcoming dining area, and a kitchen with plenty of cabinet space. Two bedrooms on the main floor provide convenient living options, while the spacious upstairs bedroom offers additional flexibility. One of the standout features is the three-season room, perfect for enjoying your morning coffee, relaxing with a good book, or simply unwinding after a long day! Step outside to a fully fenced backyard with a patio, offering plenty of possibilities for outdoor entertaining, gardening, or enjoying the fresh air. A detached one-car garage, central air, and a location on a dead-end street add even more appeal. Conveniently situated near local parks, the library, and community amenities, this home offers a wonderful combination of indoor comfort and outdoor enjoyment. Don't miss your chance to make this charming Cape Cod your own. Schedule your private showing today!
- Listing Status:
- Active
- Data Last Updated:
- November 19, 2026 at 5:19AM
- Listing Office:
- RE/MAX Edge Realty : 330-409-4511
- Listing Agent:
- Sarah E McDaniels : 330-933-5228
- Contact:
- sarahmcdaniels.realtor@gmail.com, 330-933-5228
- MLS ID:
- 5256597

- Style: Cape Cod
- Other Structures: EnclosedPorchPatio
- Parking: DetachedGarageGarage Door OpenerPaved
- Roofing: AsphaltFiberglass
- General: BrickVinyl Siding2
- Originating MLS: NOWDD_NORM
- School District: Mogadore LSD - 7709
- County: Summit
- Zoning: 5500386
- Fencing: Chain LinkFull
- Water: Public
- Sewer: Public Sewer
- Source: NOWDD_NORM
This listing courtesy of Sarah E McDaniels , RE/MAX Edge Realty
Monthly Payment
- Principal & Interest $
- Property Taxes $
- Home Insurance $
- VA Funding Fee $

 New - 19 minutes ago