156 Mill Creek Lane, Moreland Hills, OH 44022
- 5 beds |
- 3 baths |
- 4,020 sqft
 Single-Family Home
 Built in 1967
 1.5acre lot
 2 car garage
 $155/sqft
 Listed 6 days ago
Property Description
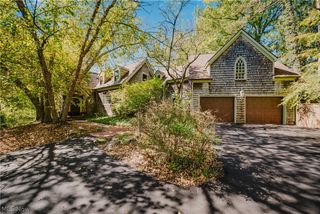
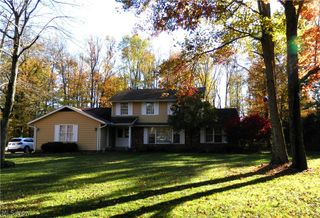
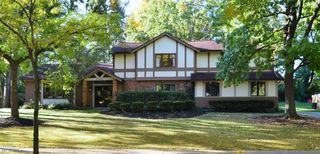
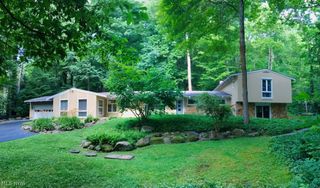
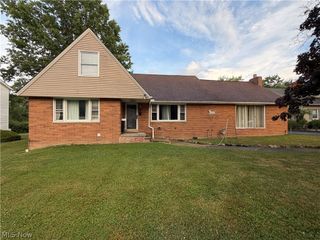
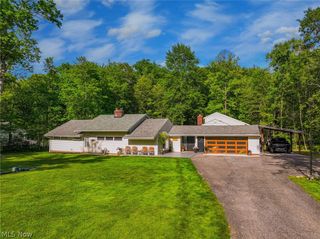
Discover the charm and potential of this spacious Cape Cod nestled on 1.5 picturesque acres in desirable Moreland Hills, within the Orange City School District. Offering 5 bedrooms, 3 full bathrooms, and approximately 4000+ square feet of total living space, including a walkout lower level, this home features a welcoming foyer, expansive living areas, and beautiful natural wood accents throughout. The kitchen offers ample cabinetry, a center island with cooktop, an abundance of cabinets, and built-in double ovens. Enjoy the warmth and character of the family room, featuring exposed wood ceiling beams, a floor-to-ceiling brick fireplace, custom built-in cabinetry, creating an ideal setting for entertaining. An enclosed sunroom with skylight and expansive sliding glass doors provides a wonderful connection to the surrounding wooded scenery. The home also offers generously sized bedrooms, a full bathroom with dual-sink vanity, and a partially finished basement with additional flexible-use space, laundry hookups, and storage. Outside, enjoy the peaceful, tree-lined setting, expansive yard, and multi-level wood deck with built-in seating and screened-in porch area. Conveniently located near shopping, dining, parks, and the amenities of the surrounding Chagrin Valley area. A wonderful opportunity to make this property your own and enjoy the space, privacy, and setting that Moreland Hills has to offer! Boiler '25.
- Listing Status:
- Active
- Data Last Updated:
- November 19, 2026 at 7:22AM
- Listing Office:
- Keller Williams Greater Metropolitan : 216-839-5500
- Listing Agent:
- Colleen Miklus : 440-479-8766
- Contact:
- colleen.miklus@gmail.com, 440-479-8766
- MLS ID:
- 5249058

- General: Shed(s)
- Style: BungalowCape Cod
- Other Structures: Shed(s)Rear PorchDeckScreenedGlass Enclosed
- Parking: AttachedDrainDrivewayElectricityGarageGarage Door OpenerGarage Faces SideStorageWater Available
- Roofing: AsphaltFiberglass
- General: BrickWood Siding2
- Originating MLS: NOWDD_NORM
- School District: Orange CSD - 1823
- County: Cuyahoga
- Zoning: 3-8 CHA BLVD EST 0025 WP912-18-008
- View: Trees/WoodsView
- Water: Public
- Sewer: Septic Tank
- Source: NOWDD_NORM
This listing courtesy of Colleen Miklus , Keller Williams Greater Metropolitan
Monthly Payment
- Principal & Interest $
- Property Taxes $
- Home Insurance $
- VA Funding Fee $