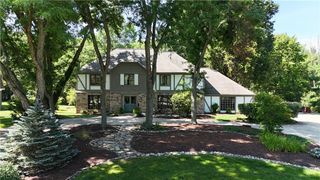
26314 N Woodland Road, Beachwood, OH 44122
- 5 beds |
- 4 baths |
- 4,705 sqft
 Single-Family Home
 Built in 1956
 0.84acre lot
 2 car garage
 $155/sqft
 Listed 4 months ago
Property Description
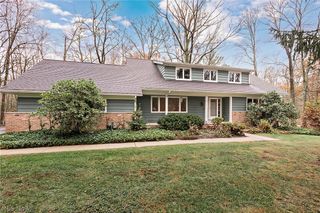
Welcome to this beautiful home on a scenic 0.84-acre lot with a shared pond on one side and another pond behind the property. Offering 5 bedrooms (one bedroom was converted into a spacious walk-in closet for the first-floor primary suite), a home office, 3.5 baths, finished basement, and a detached building for you to make your desired workshop, entertainment center and other functions with private entrance, this home is truly one of a kind. The open floor plan features hardwood floors throughout the main and upper levels, a family room with recessed fireplace, and a stunning kitchen with granite countertops, new cabinetry, and new appliances. The primary suite includes a private bath, oversized walk-in closet, indoor built-in hot tub, and sauna. The finished basement offers a rec room, full bath, laundry, and storage. Perfectly designed for both everyday living and entertaining, this exceptional property is conveniently located near premier shopping, dining, parks, and highly rated schools. Combining modern updates, generous living space, and a serene natural setting, this one-of-a-kind home is a rare opportunity you won't want to miss.
- Listing Status:
- Active
- Data Last Updated:
- November 19, 2026 at 7:22AM
- Listing Office:
- Berkshire Hathaway HomeServices Professional Realty : 216-970-1515
- Listing Agent:
- Grace Lin : 216-566-4150
- Contact:
- gracelinbusiness@gmail.com, 216-566-4150
- MLS ID:
- 5223397

- General: GardenPrivate YardOutbuildingShed(s)Hot Tub
- Style: Cape CodContemporaryConventionalSplit Level
- Other Structures: OutbuildingShed(s)Front PorchDeck
- Parking: Garage
- Roofing: Shingle
- Windows: Aluminum FramesDouble Pane WindowsInsulated WindowsScreensSkylight(s)Wood FramesWindow Treatments
- General: BrickVinyl Siding2Block
- Originating MLS: NOWDD_NORM
- School District: Beachwood CSD - 1802
- County: Cuyahoga
- Zoning: 20 AUTOVILL 0009 ALL741-29-009
- View: GardenView
- Water: Public
- Sewer: Public Sewer
- Source: NOWDD_NORM
This listing courtesy of Grace Lin , Berkshire Hathaway HomeServices Professional Realty
Monthly Payment
- Principal & Interest $
- Property Taxes $
- Home Insurance $
- VA Funding Fee $

 New - 1 day ago