17051 Shaker Boulevard, Shaker Heights, OH 44120
- 5 beds |
- 5 baths |
- 5,474 sqft
 Single-Family Home
 Built in 1909
 0.42acre lot
 2 car garage
 $146/sqft
 Listed 1 day ago
Property Description
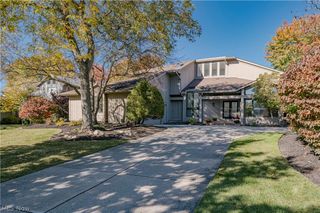
A unique Architectural Gem! A heated indoor pool, private stone courtyard and tree-lined circular drive set the scene for this chateau-inspired Shaker Heights home. The five-bedroom, four-and-a-half-bath residence was designed by William Gates in 1961, completed by Gunderson in 1963 and expanded by Thomas Caves in 1968. A wide entry hall opens to a living room with a fireplace and courtyard views, and an adjoining dining room with a large bay window. The custom eat-in kitchen features granite counters, painted cabinetry, double ovens and stainless-steel appliances, with a side entrance and back stairs to the second floor. The pool wing pairs a heated indoor pool with a two-story family room, a first-floor bedroom or office and an adjoining full bath. A spiral staircase leads from the pool room to the second-floor loft library. The layout works well for overnight guests and offers potential for a home-based professional office or practice, subject to City requirements. Upstairs, the primary suite features extensive built-in storage, a private bath and access to the pool room. Two additional bedrooms share a full bath, and an oversized flex room offers space for a media room, studio or additional bedroom. Stone patios, a two-car attached garage, central air and a whole-house generator complete the property. City POS violation compliant
- Listing Status:
- Active
- Data Last Updated:
- November 19, 2026 at 7:22AM
- Listing Office:
- Berkshire Hathaway HomeServices Professional Realty : 440-822-3222
- Listing Agent:
- David Sarver : 216-214-0221
- Contact:
- David@SarverTeam.com, 216-214-0221
- MLS ID:
- 5261773

- General: CourtyardLighting
- Style: Colonial
- Other Structures: Patio
- Pool: Gas HeatIndoorIn Ground
- Parking: AttachedElectricityGarageGarage Door OpenerPavedGarage Faces SideWater Available
- Roofing: OtherSlate
- General: Brick2Brick/Mortar
- Originating MLS: NOWDD_NORM
- School District: Shaker Heights CSD - 1827
- County: Cuyahoga
- Zoning: 23 SHHTSLD#5 &S/L192 SP & 191 NWP 0193 SEP732-05-009
- View: NeighborhoodTrees/WoodsView
- Fencing: PartialWood
- Water: Public
- Sewer: Public Sewer
- Source: NOWDD_NORM
This listing courtesy of David Sarver , Berkshire Hathaway HomeServices Professional Realty
Monthly Payment
- Principal & Interest $
- Property Taxes $
- Home Insurance $
- VA Funding Fee $