35220 Chagrin Boulevard, Moreland Hills, OH 44022
- 2 beds |
- 2 baths |
- 1,484 sqft
 Single-Family Home
  Built in 1949
  1.4acre lot
 2 car garage
  $278/sqft
  Listed 10 days ago
Property Description
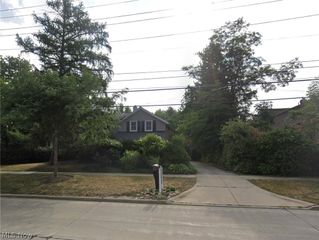
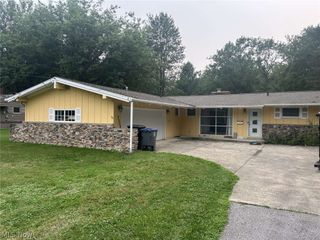
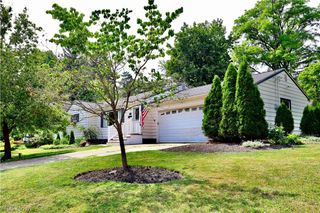
Welcome to easy, single-floor living in the heart of Moreland Hills. Set on 1.4 acres within the Orange School District, this charming two-bedroom, two-full-bath ranch offers a comfortable blend of character, thoughtful updates and a beautiful natural setting. Inside, vaulted and cathedral ceilings create an open, airy feel across the main living spaces, complemented by luxury vinyl plank flooring throughout. The inviting living room features a stone-surround gas fireplace, built-in cabinetry and abundant natural light. The kitchen offers granite countertops, KraftMaid cabinetry, stainless steel appliances and convenient access to the attached two-car garage and rear deck. The primary suite includes a walk-in closet with custom organization and an updated private bath featuring a tiled walk-in shower and modern finishes. A second bedroom and full bath provide flexibility for guests, a home office or additional living space. Outside, enjoy 1.4 acres of mature landscaping, expansive lawn and wooded surroundings from the rear deck. A newer roof adds to the home's recent improvements, installed in 2025, while a storage shed and attached two-car garage provide additional space and everyday convenience. Centrally located near schools, shopping, dining and major highways, this well-cared-for Moreland Hills ranch offers privacy, convenience and the ease of one-floor living in a desirable location.
- Listing Status:
- Active
- Data Last Updated:
- October 5, 2026 at 7:16AM
- Listing Office:
- Keller Williams Living : 440-318-1620
- Listing Agent:
- Amanda S Pohlman : 216-526-8302
- Contact:
- shaun@shaunandco.com, 561-777-5454
- MLS ID:
- 5245537

- General: Shed(s)
- Style: Ranch
- Other Structures: Shed(s)Deck
- Parking: AttachedBuilt InDrainDrivewayElectricityGarageGarage Door OpenerStorage
- Roofing: Asphalt
- Windows: BlindsDrapesSkylight(s)Shutters
- General: Vinyl Siding1Slab
- Originating MLS: NOWDD_NORM
- School District: Orange CSD - 1823
- County: Cuyahoga
- Zoning: TR#3 CHAG BLVD 2-3 EST#2 0006 ALL912-11-003
- Fencing: None
- Water: Public
- Sewer: Septic Tank
- Source: NOWDD_NORM
This listing courtesy of Amanda S Pohlman , Keller Williams Living
Monthly Payment
- Principal & Interest $
- Property Taxes $
- Home Insurance $
- VA Funding Fee $